Telegram Building
Description
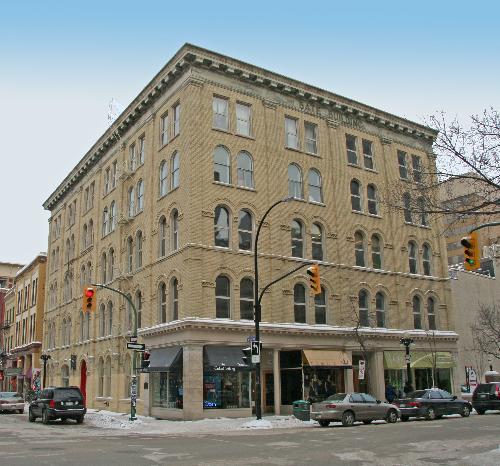
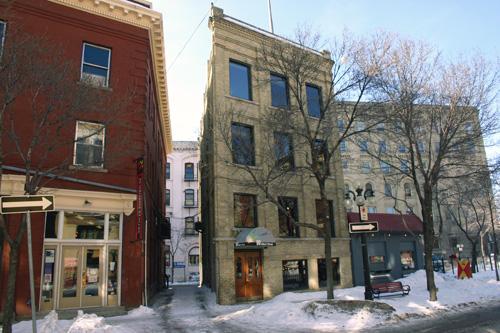
The lively Victorian-era facades of the Telegram Building front the narrow angled intersection of Albert Street and McDermot Avenue in Winnipeg's Exchange District, a national historic site. The four-storey brick structure, built in 1882, displays an Italianate style, which contrasts with the less ornate designs of adjacent buildings. The City of Winnipeg's Grade II designation applies to the building footprint and the following interior elements: cast-iron columns, fourth-floor water tank and post-and-beam system on the upper floors.
Heritage Value
The Telegram Building, with its enriched Italianate exterior and important interior elements, has few surviving parallels in the Exchange District. Designed by Ottawa architect William Hodgson, the structure's layered main facades are distinguished by their multiple arched windows, detailed brickwork and decorative entablature. The building is one of the oldest, largely intact warehouses from the Exchange District's pre-1890 development period. It also is noted for its association with Newspaper Row, a part of McDermot Avenue where early printing and publishing companies congregated, including the Winnipeg Telegram, which operated from this site from 1899 to 1920, succeeding the building's original occupant, dry goods wholesaler R.J. Whitla.
Source: City of Winnipeg Historical Buildings Committee Meeting, August 18, 1978
Character-Defining Elements
Key features that define the heritage character of the site, and of its association with Newspaper Row, include:
- the tall, narrow form with long Albert Street (east) frontage and short McDermot Avenue (north) frontage
Key elements that define the Telegram Building's ornate and well-crafted Italianate style include:
- the symmetrical and coordinated design of the main facades, with vertical and horizontal divisions created by pilasters and belt courses at all levels and the angled corner bay that connects the two elevations
- the fenestration, including the round-headed windows, diminishing in size and increasing in numbers on upper levels and finished by drip moulding on the second and third floors
- the wealth of detailing, including slender pilasters with ornate capitals, voussoirs, richly detailed belt courses, ornate brickwork, entablature, etc.
Key elements of the building's interior integrity and heritage character include:
- the surviving original warehouse space on the fourth floor
- structural components, including ground-floor cast-iron columns and wood joist-and-column support system on the upper floors
- the massive iron water tank resting on steel I-beams located on the fourth floor
- the original wood flooring in areas of the third and fourth floors
Gallery
3 imagesLocation
Loading map...
Similar Places
Heritage sites with similar characteristics