Dawson Richardson Building
Also known as: Dawson Richardson Building, Pockets Bar and Grill, Coyote Cafe
Description
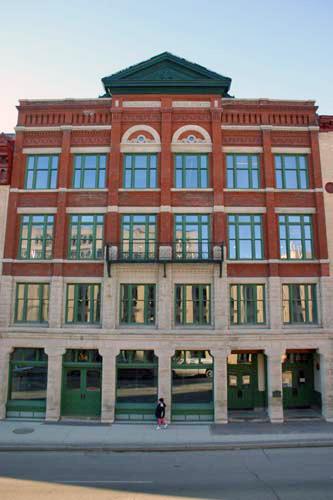
The Dawson Richardson Building, a two-storey brick building erected in 1921, is situated near the east end of McDermot Avenue in Winnipeg's historic Exchange District. The City of Winnipeg designation applies to the building on its footprint.
Heritage Value
The Dawson Richardson Building, a modestly appointed brick structure, fits seamlessly into a streetscape of architectural peers 15 to 40 years older in the eastern part of Winnipeg's Exchange District, a national historic site. The building's modest neo-Gothic design by Charles S. Bridgman complements its environs through shared materials and scale and simple yet dignified facades with large windows. Situated close to the Winnipeg Grain Exchange on a street associated with the printing and publishing industry, the structure housed Richardson Publications, the firm of grain broker Dawson Richardson who published the Grain Trade News and other specialized periodicals. This building also is noted as one of the first in the historic warehouse district to be rehabilitated and converted to a new use, in this case in the hospitality industry.
Source: City of Winnipeg Committee on Environment Minutes, July 15, 1985
Character-Defining Elements
Key elements that define the heritage character of the Dawson Richardson Building site include:
- the building's full occupancy of its mid-block McDermot Avenue lot in the Exchange District east of Main Street
- its physical and visual relationship to other older historic warehouses and commercial buildings, especially its role in maintaining a continuous built edge between the six-storey Galpern Building to its immediate east and a series of two- and three-storey structures to its west
Key elements that define the building's modest neo-Gothic styling include:
- the elongated rectangular massing composed of brick facades with a flat roof
- the main (south) facade with the superstructure resting on an tall, smooth-cut stone foundation
- the large rectangular windows throughout featuring brick lintels and smooth-cut limestone sills, some with four-over-four panes with mullions to complement the brick
- the recessed main entrances with stained-glass top lights, including the centred double doors and the secondary (east) entrance
- the details, including the understated brick cornice with insets dropping to the pilaster tops, the ornamental brickwork of the main facade's spandrel panels, the smooth-cut square and diamond-shaped limestone accents and lower-level belt course, etc.
Key elements that define the building's purposeful interior details and finishes include:
- the informal open plan with floors organized by a grid of rough-hewn wooden columns
- the details, including the exposed brick party walls, the large return staircase with a simple wooden balustrade, etc.
Gallery
3 imagesLocation
Loading map...
Similar Places
Heritage sites with similar characteristics