Winnipeg Landmark Heritage Structure
Chatfield Distributors Building
Winnipeg, Manitoba
Also known as Franklin Press Building, Bâtiment Franklin Press
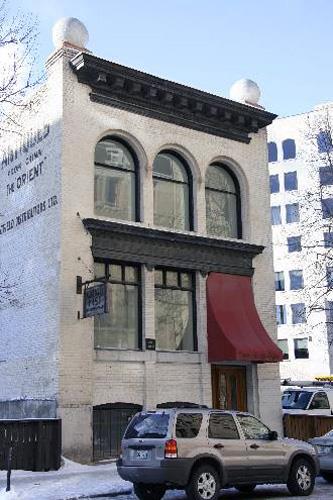
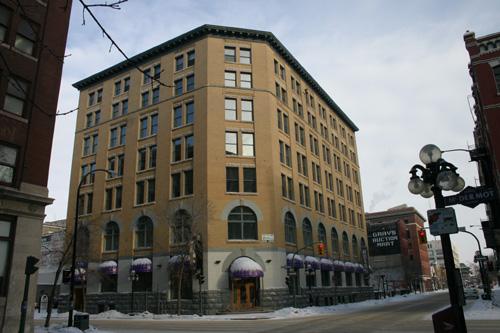
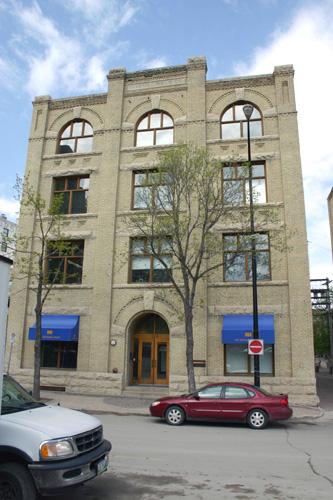
Primary elevation, from the northeast, of the Chatfield Distributors Building, Winnipeg, 2006
Photo: Historic Resources Branch, Manitoba Culture, Heritage and Tourism, 2006
- Built
- 1904–1905
- Recognized
- 1983
- By
- City of Winnipeg
The register’s text, word for word
Description
The Chatfield Distributors Building is a narrow two-storey brick structure erected in 1904-05 on Bannatyne Avenue east of Main Street in Winnipeg's historic warehouse district. The City of Winnipeg designation applies to the building on its footprint.
Heritage value
The Chatfield Distributors Building is a small, dignified commercial structure that is typical of the adaptable, multi-function brick facilities built in downtown Winnipeg for local businesses at the turn of the twentieth century. Designed by J.H.G. Russell, the building displays an uncluttered Romanesque Revival style, which fits well with the aesthetics of its much larger warehouse contemporaries situated on the opposite side of the street. This structure is one of several in the immediate area that recall how the early printing and publishing industry (in this case, the Franklin Press, which operated from ca. 1900 to 1926) clustered on certain streets in proximity to potential business clients. The building also contributes to the overall integrity of what is now the Exchange District National Historic Site of Canada, maintaining important physical and visual relationships with nearby period warehouses, including other premises that housed pioneer printing establishments.
SourceCity of Winnipeg Committee on Environment Minutes, November 14, 1983
Character‑defining elements
Key elements that define the site character of the Chatfield Distributors Building include:
- the mid-block location on the south side of Bannatyne Avenue between Main and Rorie streets, with relatively intact rows of historic warehouses to its immediate north and south
- the building's placement on the lot, stretching from the front public sidewalk to a rear lane
Key elements that define the building's modest Romanesque Revival-style exterior include:
- the narrow rectangular two-storey form with a high basement and flat roof
- the sturdy construction and materials, including a rubble-stone base and walls of buff-coloured brick around a post-and-beam frame
- the nearly symmetrical front (north) facade articulated vertically by three bays that terminate in round brick arches and horizontally by bold main- and second-storey metal entablatures
- the ample fenestration on two sides, including at the front two large segmental-arched basement windows with trios of flat-headed and round-arched openings above, and at the rear rows of four tall narrow segmental-arched windows over basement openings of different dimensions
- the west-side corner entrances at both the front and rear, the former framed in smooth-cut stone and with a slightly recessed doorway
- the restrained details, including the oversized circular metal finials atop the northwest and northeast corners, the stone windowsills, the fine front corbels and brickwork in window heads, the chimney cap
- the unadorned east and west facades, the latter with painted advertisements
End of the register’s text
Location
168 Bannatyne Avenue, Winnipeg, Manitoba, R3B, Canada
49.89762° N, 97.13751° W
Get directions (opens in a new tab)Being on the register doesn’t make a place open to visitors. Many are private homes or businesses; please view them from the street.

Loading map…
Similar places
Places whose register descriptions are closest to this one.
From the Canadian Register of Historic Places, as last updated on December 12, 2025. The register’s text is shown word for word.