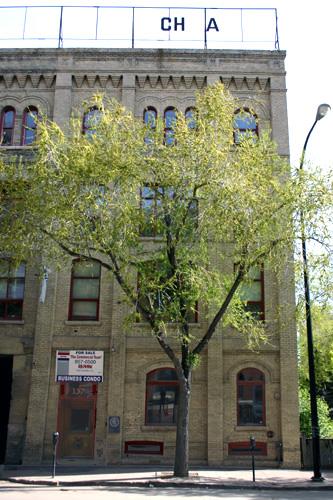
Grange Building
Also known as: Grange Building, Gillett Building, W.J. Mitchell Drug Company
Description
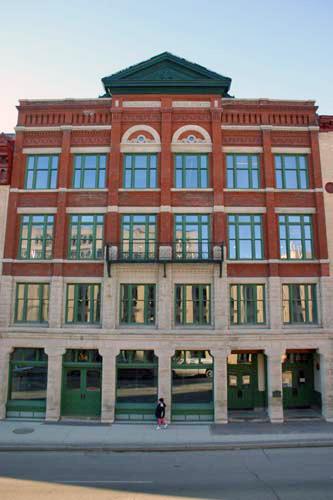
The Grange Building, a three-storey brick and stone structure erected in 1886-87, stands mid-block within a group of early warehouses and commercial buildings in the eastern portion of Winnipeg's Exchange District, a national historic site. The City of Winnipeg designation applies to the building on its footprint.
Heritage Value
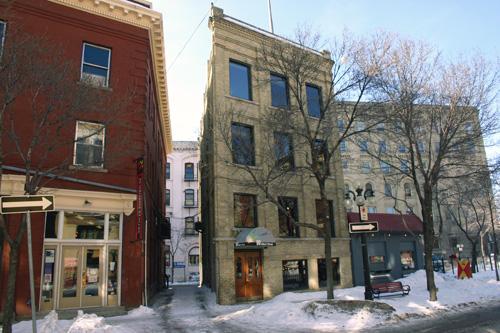
The Grange Building is one of the oldest warehouses and an important component in an historic streetscape situated east of Main Street in Winnipeg's Exchange District. The structure is part of a continuous row of brick buildings, including two others from the 1880s, that are representative of the fledgling and mature phases of the city's development as a regional distribution centre. Designed by Arthur T. Timewell, the building's modest scale and detailing contrast with the massive robust warehouses that were erected in the early 1900s when the wholesale sector mushroomed in step with rapid prairie settlement. Converted in recent decades to office, restaurant and residential uses, the Grange Building retains a number of its classical features and original generous fenestration.
Source: City of Winnipeg Committee on Environment Meeting Minute, July 15, 1985
Character-Defining Elements
Key elements that define the Grange Building site as an integral component of the streetscape include:
- its mid-block location on the angled north side of McDermot Avenue between Main and Rorie streets
- the building's placement, flush to the sidewalk, abutting other designated historic structures of complementary scale, materials, design and use, and maintaining the continuity of the built edge
Key external elements that define the building's classically detailed warehouse character include:
- the deep, narrow three-storey rectangular form with a flat roofline, brick walls and a stone and concrete foundation
- the symmetrical composition of the primary (south) facade, divided into three bays by brick pilasters, and further defined by large rectangular flat-headed windows and a centred main entrance
- the rear elevation's centred main-floor loading dock with double wooden doors and its tall rectangular window openings, all with segmental-arched brick heads
- features and details such as the Tuscan-style columns that form upper-storey front window mullions and surrounds, a date stone carved with '1886' at the top of the centre bay, stone sills and lintels, decorative spandrel brickwork, etc.
Key internal elements that define the building's heritage character include:
- the heavy stone columns in the basement
- the main-floor centre columns, rear freight elevator and side staircase to the upper floors
- finishes and materials such as the upper hardwood floors and exposed brick walls
Gallery
2 imagesLocation
Loading map...
Similar Places
Heritage sites with similar characteristics