St. Luke's Anglican Church - Pembina Crossing
Description
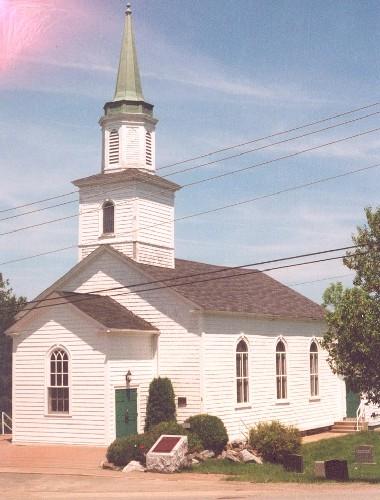
St. Luke's Anglican Church-Pembina Crossing is a small, tidy wood frame church,
picturesquely set in the eastern area of the Pembina Hills south of the town of Manitou. The municipal
designation applies to the building and its spacious rural site and cemetery.
Heritage Value
St. Luke's
Anglican Church-Pembina Crossing is the solitary remaining structure recalling the pioneer community
of Pembina Crossing. That settlement, formed in the early 1880s, was for a time a bustling commercial
centre, situated on the Boundary Commission Trail, an important settlement route leading into western
Canada. But like so many places in southern Manitoba, the community succumbed to the final location of
a railway line, which bypassed Pembina Crossing. The present 1922 church, which replaced the original
building from 1885, which burned, is an excellent example of the kind of small, dignified structures
that provided sanctuary for small rural congregations.
Source: R.M. of Pembina By-law No. 4/2011, 28
March 2011.
Character-Defining Elements
Key
elements that define the site character of St. Luke's Anglican Church-Pembina Crossing include:
-
its rural location within open fields, with main doors facing north, and with a small cemetery behind
and to the south of the church building
Key elements that define the exterior heritage character of
the church include:
- the basic form, consisting of a simple rectangular plan with small entrance porch
on the north side and a medium-pitched gable roof
- the fenestration, consisting of two sets of small
paired windows on the side walls, rectangular in shape and set into articulated surrounds including cornice
top headers; and similarly treated windows on the end walls, in those cases consisting of round-arched
windows and with the chancel-end windows with three lights
- the use of wooden horizontal drop siding,
painted white, on all wall surfaces
Key elements that define the interior heritage character of the
church include:
- the clear open space with all wall surfaces sheathed with horizontal wooden siding;
including the truncated ceiling apex with diagonally oriented wooden sheathing, etc.
- the symmetrical
arrangement of the space to focus on the chancel and altar, with a central aisle and rows of wooden pews
on either side
-the wooden doors with surrounds and detailed top corner elements, etc.
Gallery
3 imagesLocation
Loading map...
Similar Places
Heritage sites with similar characteristics