Municipal Heritage Site
St. George's Anglican Church
Turtle Mountain, Manitoba
Also known as Église communautaire d'Holmfield, Holmfield Community Church
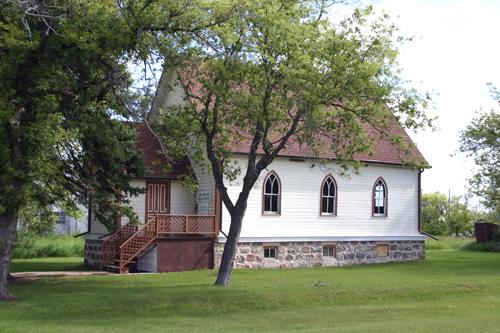
Primary elevations, from the southwest, of St. George's Anglican Church, Holmfield, 2005
Photo: Historic Resources Branch, Manitoba Culture, Heritage and Tourism 2005
- Built
- 1906–1908
- Recognized
- 2002
- By
- Local government
The register’s text, word for word
Description
St. George's Anglican Church, a small wood-frame church built in 1906-08, is a municipally designated site. The church is set on a grassed corner lot distinguished by a few deciduous and evergreen trees, among some residential and commercial properties on a quiet side street in Holmfield. The designation comprises the church and the three lots on which it sits.
Heritage value
St. George's Anglican Church is a good example of building traditions that characterized Anglican churches in many small Manitoba communities around the turn of the twentieth century. Built with the aid of private member donations and monies raised in England, the Gothic Revival-inspired church, with its high fieldstone foundation, steeply pitched roof, altar in the attached apse and dark-stained interior, recalls in a simple manner standard elements associated with the architectural traditions of medieval England. The church, which was closed to regular Anglican services several years ago, continues in use as Holmfield Community Church for special occasions.
SourceRural Municipality of Turtle Mountain By-law No. 4-2000, June 12, 2002
Character‑defining elements
Key elements that define the heritage character of the site include:
- the placement of the structure on a traditional east-west axis on a corner lot, with the porch door to the liturgical south of the nave and an east apse
Key elements that define the external Gothic Revival character of St. George's Anglican Church include:
- its basic design elements, including the rectangular plan, high vertical proportions with a steeply pitched gable roof, separate apse with a polygonal roof and small porch with a gable roof that matches the slope of the main roof
- the basic materials, including the high fieldstone foundation and light-coloured shiplap-sided walls with dark trim
- three equally spaced, pointed arched windows with basic tracery and clear panes on both side walls and five small pointed arched windows with patterned glass in the apse
Key elements that define the internal heritage character of the building include:
- the unaltered straightforward plan, with the open centre-aisle nave, raised chancel and choir areas, and separate small raised altar at the east end and a small vestry at the back
- the plain finishes and materials, including a high truncated ceiling and walls of dark-varnished tongue-and-groove board siding; fir flooring; carved wooden arches separating the choir areas; and original furnishings, including the pews, pulpit, altar table and prayer bench
- the open basement with exposed thick stone and mortar walls
End of the register’s text
Location
Turtle Mountain, Manitoba, R0K, Canada
49.13540° N, 99.48614° W
Get directions (opens in a new tab)Being on the register doesn’t make a place open to visitors. Many are private homes or businesses; please view them from the street.

Loading map…
Similar places
Places whose register descriptions are closest to this one.
 St. George's Anglican ChurchArgyle, Manitoba
 St. Andrew's Anglican Church National Historic Site of CanadaSt. Andrews, Manitoba
- St. Margaret's Anglican ChurchMountain (North), Manitoba
 St. John the Baptist Anglican ChurchManitou, Manitoba
 Saint George's Anglican ChurchTownship of Langley, British Columbia
 Old English ChurchHartney, Manitoba
From the Canadian Register of Historic Places, as last updated on December 12, 2025. The register’s text is shown word for word.