Menarey House
Also known as: Menarey House, Stone House
Description
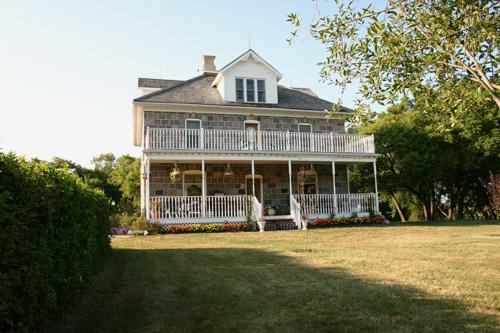
Menarey House, completed in 1910, is modestly sized fieldstone dwelling on a farm site near Cartwright. The municipal designation applies to the two-storey building and the land on which it sits.
Heritage Value
Menarey House, prominently perched on a slight rise and known locally as the 'Stone House', is an enduring landmark in the Cartwright area. Its modest proportions and rugged walls of squared stones quarried on the property stand in contrast to its distinctive mansard roof with embossed metal cladding. Built by stonemason John Henderson for John Menarey, who came from Ontario in 1888, settled on the property and raised a large family, the dwelling is located on an old route from Cartwright to Killarney where it became a welcome sight to travellers due to the Menareys' well-known hospitality.
Source: Rural Municipality of Roblin By-law No. 276-99, November 9, 1999
Character-Defining Elements
Key elements that define the heritage character of the Menarey House site include:
- the building's placement on a slight unsheltered rise, facing east, with a wide view of the surrounding prairie near Cartwright
Key elements that define the dwelling's rugged exterior character include:
- its stout two-storey massing and L-shaped form
- the modestly flared, metal-clad mansard roof featuring embossed maple leaf designs, inset windows and a slight false front
- the sturdy masonry of large squared stone blocks of various shades gathered from nearby fields and set in evenly coursed rows
- the tall rectangular sash windows on all sides, highlighted by segmental-arched stone heads and set on thin plank sills, with shorter basement windows in a similar style
- details such as the wooden entrance door, multiple chimneys, etc.
Key elements that define the dwelling's interior heritage character include:
- the main floor's centre-hall plan encompassing a narrow vestibule, modestly sized rooms and two stairways and the second-floor layout with six small bedrooms around a central hallway
- the modest details, including solid wood doors, plain woodwork and wide window sills throughout, the wooden second-floor balustrade, etc.
Gallery
3 imagesLocation
Loading map...
Similar Places
Heritage sites with similar characteristics