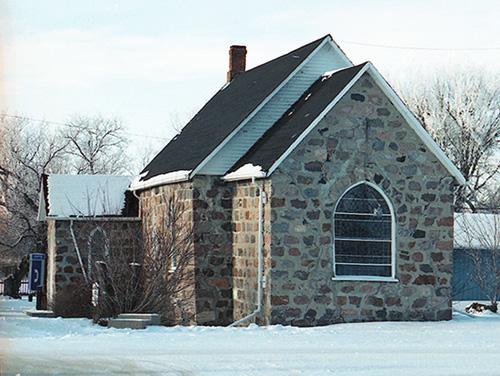
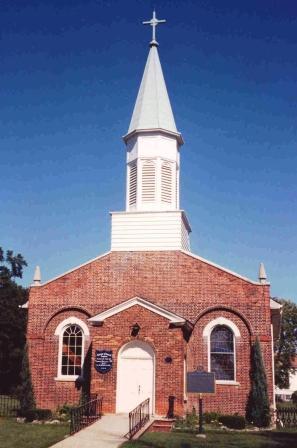
Primary elevations, from the east, of Christ Anglican Church, Cartwright, 2005
Photo: Historic Resources Branch, Manitoba Culture, Heritage, Tourism and Sport, 2005
- Built
- 1897–1898
- Recognized
- 2003
- By
- Local government
The register’s text, word for word
Description
Christ Anglican Church, a small, robust stone church erected in 1897-98, sits prominently at the intersection of a main commercial thoroughfare and a residential street in the village of Cartwright. Surrounded by stucco and brick buildings, the church overlooks a war cenotaph situated in the intersection. The municipal designation applies to the church and the lot upon which it sits.
Heritage value
Christ Anglican Church, one of several Anglican fieldstone facilities constructed during an era of unprecedented church building at the turn of the twentieth century in Manitoba, is a modest example of English Gothic architecture tempered by pioneer conditions. Compact and minimally ornamented, the structure reflects the masonry skills found among southern Ontarians who settled in the Cartwright area, as well as the local availability of a desirable building material. The simple intact interior dates from 1910 when it was rebuilt following a fire. Now established as a local landmark, Christ Anglican Church is distinguished from its surroundings by its Gothic styling, stonework and attractive stained-glass windows.
SourceVillage of Cartwright By-law No. 221/02, February 21, 2003
Character‑defining elements
Key elements that define the site's heritage character and landmark status include:
- its prominent location at the intersection of Broadway and Curwen streets in Cartwright
- the church's east-facing front elevation, with grassed areas surrounding the building on the east and west sides and a substantial open grassed lot on the north side
Key elements that define the church's external character and `rough' Gothic style include:
- the three connected rectangular volumes, consisting of the easterly-oriented chancel and nave and the main entry in the south-facing porch
- the distinguishable form, emphasized through the size and the height of the steeply pitched gable roof
- the multicoloured and massive load-bearing fieldstone walls, broken up by deeply inset pointed arched windows with basic tracery; most notably, two elaborate stained- and leaded-glass windows in the east and south facades
Key elements that define the church's internal heritage character, dating from 1910, include:
- the unobstructed interior space, made intimate through diminutive proportions and reinforced by weighty, but unimposing white plaster walls
- the central aisle leading to the chancel, which is distinguished from the nave by changes in level and dimensions
- an unpretentious material quality expressed in interior components such as milled lumber, plaster walls, V-joint board wainscotting, V-joint board false ceiling, varnished, but unpainted plank flooring and simple wooden pews
End of the register’s text
Location
Cartwright, Manitoba, R0K, Canada
49.09634° N, 99.34054° W
Get directions (opens in a new tab)Being on the register doesn’t make a place open to visitors. Many are private homes or businesses; please view them from the street.

Loading map…
Similar places
Places whose register descriptions are closest to this one.
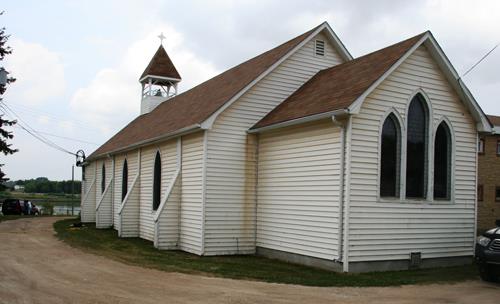 Christ ChurchKelsey (Carrot Valley), Manitoba
 Christ Anglican ChurchPowerview, Manitoba
 Christ Church Anglican National Historic Site of CanadaMaugerville, New Brunswick
 Christ Anglican ChuchCity of London, Ontario
 Old English ChurchHartney, Manitoba
 Christ Church Amherstburg (Anglican)Amherstburg, Ontario
From the Canadian Register of Historic Places, as last updated on December 12, 2025. The register’s text is shown word for word.