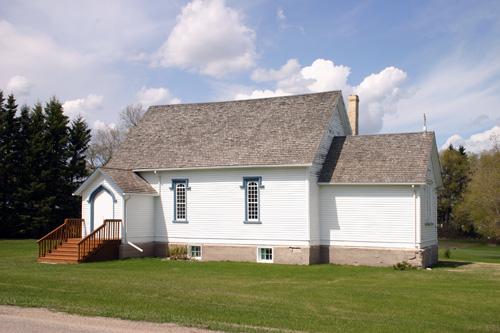
Primary elevation, from the south, of St. George's Anglican Church, Glenora, 2005
Photo: Historic Resources Branch, Manitoba Cultured, Heritage and Tourism 2005
- Built
- 1889
- Recognized
- 1987
- By
- Local government
The register’s text, word for word
Description
St. George's Anglican Church, erected in ca. 1889, is a modest wood-frame building in Glenora. The municipal designation applies to the church and its grounds.
Heritage value
St. George's Anglican Church, modest in materials and form but enhanced by artfully designed multi-paned windows and prominent labels, is a fine example of an early Anglican church in a rural setting. From its roadside location in a quiet village, the unassuming Gothic Revival-style structure, built by George Stewart, recalls the evolution of prairie communities. Erected in the Marringhurst district, one of the earliest settlements in southwestern Manitoba, the building was moved in 1926 to nearby Glenora when population patterns shifted under the influence of railway routes. Closed as a church in 1968, the structure stands ready for occasional community use.
SourceRural Municipality of Argyle By-law No. 12-1987, September 8, 1987
Character‑defining elements
Key elements that define the heritage character of the St. George's Anglican Church site include:
- its prominent location on Road 253 as it passes through Glenora
- the building's east-west placement on a large plot in a residential area
Key exterior elements that define the church's restrained Gothic Revival style include:
- the simple rectangular form under a moderately pitched gable roof with a gable-roofed apse on the east side and entrance porches in the front southwest and rear northeast corners
- the delicate fenestration featuring tall rectangular multi-paned windows with pointed arches and elaborate wooden labels, standing alone on the sides (south and north) and in groups of three on the ends
- the unpretentious materials and finishes, including narrow horizontal wood siding and cedar shingles
- details such as the double door on the south-facing porch under a pointed arch with a carefully shaped hood-mould, the small wooden cross on the apse gable, the brick chimney, etc.
Key elements that define the church's interior character include:
- the compact layout incorporating a small side vestibule, a centre-aisle nave and an uncluttered, slightly raised chancel
- the hand-crafted painted wood finishes and trim highlighted by doors featuring narrow panelling set vertically and diagonally, the vertical board wainscotting, the wide trim around windows and doors, the formal octagonal pulpit, matching platform furnishings and chancel balustrade, etc.
- fixtures and details such as the wooden pews in a dark stain, the distinctive decorative metal hinges and latches on the main entrance, the large metal heating register, etc.
End of the register’s text
Location
Provincial Road 253, Argyle, Manitoba, R0K, Canada
49.25234° N, 99.15432° W
Get directions (opens in a new tab)Being on the register doesn’t make a place open to visitors. Many are private homes or businesses; please view them from the street.

Loading map…
Nearby
All 6 places in Argyle
Similar places
Places whose register descriptions are closest to this one.
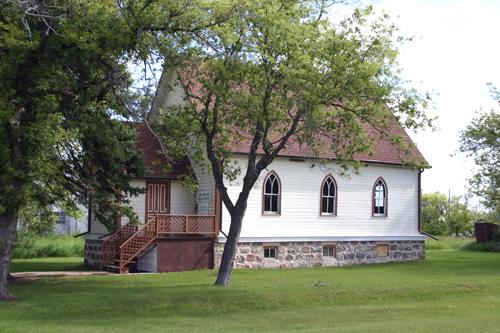 St. George's Anglican ChurchTurtle Mountain, Manitoba
 St. Andrew's on the Red Anglican ChurchSt. Andrews, Manitoba
- St. Margaret's Anglican ChurchMountain (North), Manitoba
 St. Andrew's Anglican Church National Historic Site of CanadaSt. Andrews, Manitoba
- St. Andrews United ChurchGarson, Manitoba
 St. George’s Anglican ChurchMcAdam, New Brunswick
From the Canadian Register of Historic Places, as last updated on December 12, 2025. The register’s text is shown word for word.