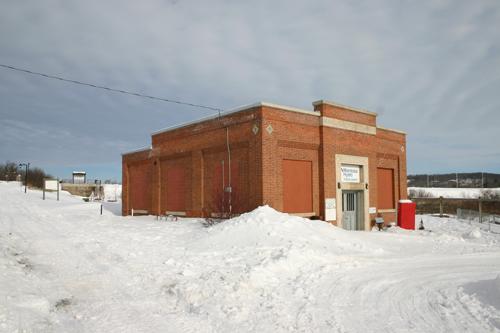
Manitoba Telephone System Building
Also known as: Badger Creek Museum, Manitoba Telephone System Building, Musée Badger Creek
Description
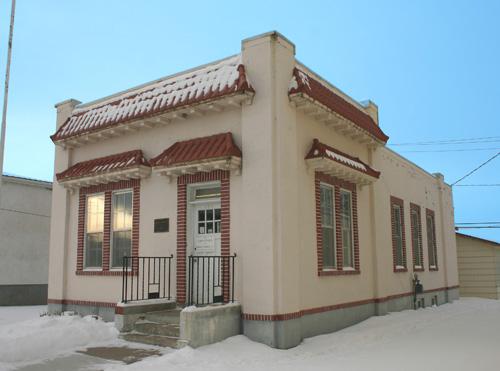
The Manitoba Telephone System (MTS) Building, completed in 1929, is a small wood-frame and stucco facility on a museum site in Cartwright. The municipal designation applies to the single-storey building and the land on which it sits.
Heritage Value
The MTS Building, a serviceable cottage-style structure, is an important link with early telephone technology and the vital role it played in the evolution of rural communications and lifestyles. The modest Cartwright facility housed the switchboard equipment and human operators required to physically connect the outbound and incoming calls of local MTS subscribers in the days before automated exchange capacity was available. The brightly lit structure, based on a standard MTS plan and built quickly after fire destroyed its predecessor, displays the simple domestic-inspired design and materials and finishes that were intended to complement the environs in which exchange offices were located. The building's interior details and equipment, still largely intact, also contribute to a fine period representation of one of the essential services and social hubs in rural communities.
Source: Village of Cartwright By-law No. 164-95, May 15, 1995
Character-Defining Elements
Key elements that define the character of the MTS Building site:
- its location within the village limits of Cartwright
Key elements that define the building's exterior heritage character include:
- the compact single-storey massing under a forward-facing gable roof
- the light-coloured stucco finish and painted, mostly plain wood trim
- the abundant fenestration, including vertically set rectangular windows with fixed outer units containing multi-paned upper sections and lower sliding components, and inner sash windows, transoms over the front and rear entrances; pebbled glazing in the bathroom window; etc.
- details such as panelled and glazed wood doors, a scrolled bracket under the front gable peak, return eaves, wood plank trim at the base of both gable ends, carved wood mouldings around the front door, etc.
Key interior elements that define the building's character and telephone switchboard function include:
- the side-entrance plan divided into a front customer service area, central work area and rear utility rooms
- the partition of glass and dark-stained wood between the customer service and work areas, complete with a counter, cupboards, a wicket window, etc.
- the narrow washroom with a built-in medicine cabinet and pre-waterworks facilities
- the basic materials, finishes and details, including wood trim on doors and windows, areas of wood wainscotting, chair rails and vertical wood planking, pendant light fixture, door, window and cabinet hardware, switchboard and other equipment, built-in features such as the utility room storage cabinet and attic ladder, etc.
Gallery
2 imagesLocation
Loading map...
Similar Places
Heritage sites with similar characteristics