Municipal Heritage Designation (Part IV)
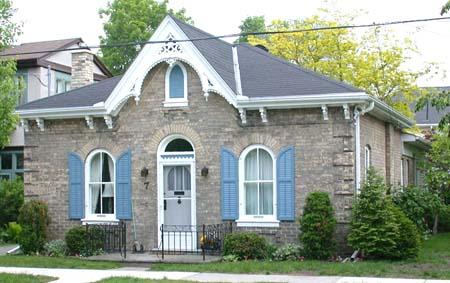
Geary House
Town of, Ontario
Also known as Griffin House, 133 St. Georges Crescent
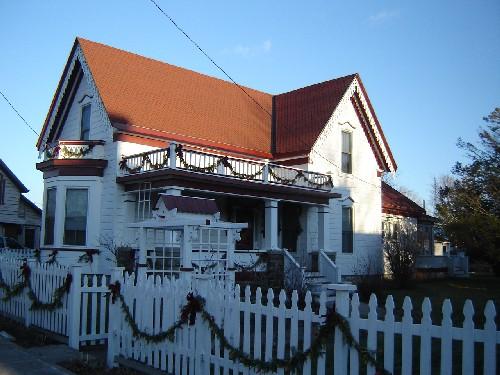
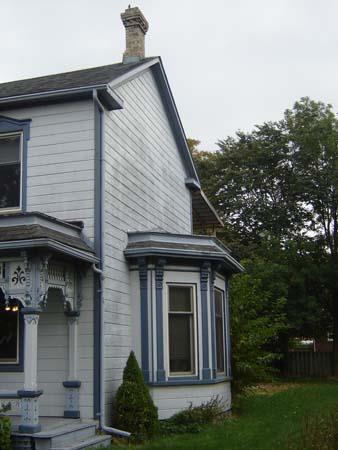
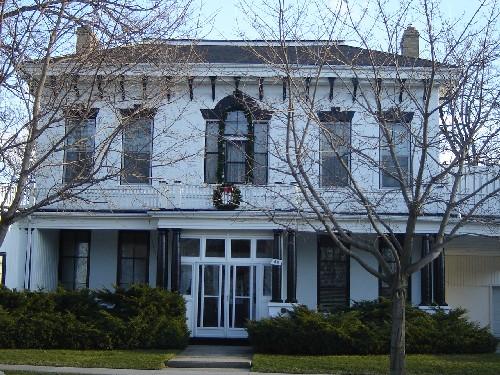
Of note is the intricate detail of the front entrance way and balcony.
Photo: Kayla Jonas, 2008.
- Recognized
- 1981
- By
- Local government
The register’s text, word for word
Description
The Geary House, located at 133 St. Georges Crescent, is situated on the east side of St. Georges Crescent, west of the intersection of Waterloo Street North and St Georges Crescent, in the Town of Goderich. The property consists of a two-storey, white faux-stone residence that was constructed in circa 1863.
The property was designated by the town of Goderich in 1981 for its historical or architectural value under Part IV of the Ontario Heritage Act (By-law 50 of 1981).
Heritage value
The Geary House is significant for its association with William Geary, who was a local contractor and stage coach operator. He originally purchased the property from Edward Griffin. Geary cleared a good deal of the land around Goderich, including the area of the old Gaol. He was married to Elizabeth, one of the seven daughters of William Bennett Rich, an early employee of the Canada Company.
Constructed in circa 1863, the Geary House is a fine example of a Gothic Revival style with an asymmetrical floor plan, a style that was popular from 1850 through 1880 in Goderich. In the case of the Geary home, the floor plan is in a T formation. Timber construction is sheathed with ashlar imitation stone block with intricate bargeboards at gable ends and a decorative cornice around the top of the bay window, adorned by a decorative railing.
SourceTown of Goderich, By-law 50 of 1981.
Character‑defining elements
Character defining elements that contribute to the heritage value of the Geary House include its:
- one-and-a-half storey timber construction, sheathed in ashlar stone block
- intricate bargeboard trim
- pointed arch openings and sharply pitched gables
- 2 over 2 windows
- side porch, including wood roof which forms a balcony
- bay window on western elevation
- main entrance including transom and side panel lights
- T pattern of three large square rooms
- square entrance, involving a finely detailed staircase
End of the register’s text
Location
133, St. Georges Crescent, Goderich, Town of, Ontario, N7A, Canada
43.74566° N, 81.71546° W
Get directions (opens in a new tab)Being on the register doesn’t make a place open to visitors. Many are private homes or businesses; please view them from the street.

Loading map…
Nearby
All 27 places in Town of
Similar places
Places whose register descriptions are closest to this one.
From the Canadian Register of Historic Places, as last updated on December 12, 2025. The register’s text is shown word for word.