Rapid City Museum and Cultural Centre
Description
The Rapid City Museum
and Cultural Centre (1902) consists of a large brick four-room school and two smaller historic buildings
that have been moved to the site, prominently located on a large open lot on a rise in the town of Rapid
City, in the R.M. of Saskatchewan. The municipal designation applies to the site and the buildings known
collectively as Rapid City Museum.
Heritage Value
The main school building at the Rapid
City Museum and Cultural Centre (formerly Rapid City School, 1902) is a landmark in the town of Rapid
City, situated on high ground near the centre of town. A substantial brick school like this one is an
indication of a town's success and growing importance during Manitoba's Establishment era,
and the building is a reminder today of the optimism and rapid growth of early-twentieth century Rapid
City. Designed by William Alexander Elliot, an architect then located in Brandon, the basically oblong
form common to many such schools is enlivened by projecting gable-roofed bays to either side of the entrance
bay, and a variety of window shapes. Visual interest is also provided through the use of restrained but
elegant brick ornament, including several string courses of various widths, and the framing detail around
the window openings.
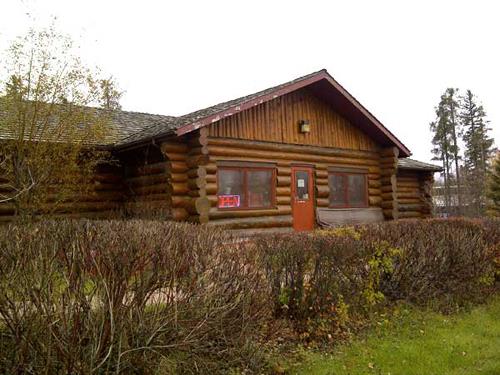
The other two museum buildings have been moved from other nearby locations, and
have value as once-common features of early twentieth-century life. One is a small, gable-roofed, board-and-batten
milk house, and the other is a modest tin-and stucco-clad gable-roofed commercial building with a boomtown
front.
Source: Town of Rapid City By-law No. 7-2014, 11 September 2014
Character-Defining Elements
Key elements that
define the site character of the Rapid City Museum and Cultural Centre include:
- its large, open village
lot, on a rise
- the board-and-batten milk house; the small tin-clad commercial building
Key elements
that define the exterior heritage character of the main school building include:
- the footprint; generally
oblong, but with the side bays projecting slightly beyond the central bay at both the front and rear
of the building
- the double-cross-gabled roof, with its two broad brick chimneys with corbelling; the
Venetian windows in the gables; the bracketed eaves on the side bays
- the construction materials: unevenly-coursed,
squared granite foundation with a brick water table several courses above it; cladding of buff brick
laid in a running bond; the corbel course of bricks beneath the eaves in the central bay, at both the
front and rear; the various string courses, at sill level on both storeys, transom level on the main
floor, several courses below the eaves on the second floor, and, on the front and sides, even with the
tops of the first-storey windows, and running up and over them as a framing device for each bank of windows
-
the entrance bay, with its wide, arched doorway, six tall, narrow windows, and decorative zinc panel
saying "public school," with torches and garlands
- the fenestration pattern, with groups of
three window openings on both the front and sides
- the window openings, relatively tall oblongs topped
by flat arches, each with a narrow brick framing detail created by recessing the opening the thickness
of one brick
Key elements that define the interior heritage character of the school building include:
-
the overall plan: broadly, a wide central hall, with stairwell at the front of the building; one classroom
on each level on either side of this hall
- the surviving original interior woodwork, including the wood
floors, simple wood door and window casings, wainscot, built-in cupboards, five-panel interior doors
with transoms, etc.
- the decorative tin ceilings
- the staircase, with two narrower staircases ascending
to a landing at the centre front of the building, then turning 180 degrees towards a wider, open staircase
that ascends to the second floor, with decorative, unpainted wood turned spindles and newel posts
Gallery
3 imagesLocation
Loading map...
Similar Places
Heritage sites with similar characteristics