Display Building Number II
Description
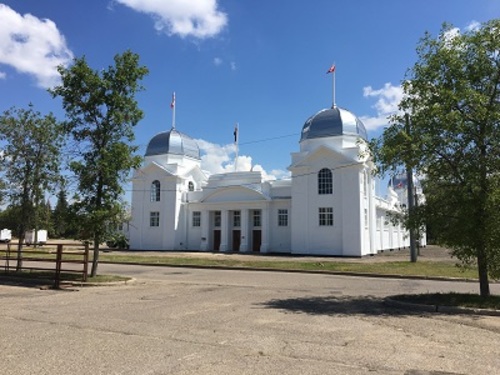
The grand Beaux-Arts
Classical-style Display Building Number II, constructed for the 1913 Dominion Fair, is a notable feature
on the Exhibition Grounds in Brandon's south end. Situated near the easterly treed 13th Street entrance
gates, the structure shares the expansive paved site with the historic Trade Fair Building to the north,
imposing Keystone Centre to the west and show rings and small barns to the northeast. The provincial
designation applies to the one-storey wood-frame display building.
Heritage Value
Display
Building Number II is the only remaining major structure of four built for the 1913 Dominion Fair in
Brandon, the last time the prestigious national event was held. The facility also is a rare surviving
example of the grand agricultural display halls that once were common throughout southern Manitoba. Designed
to showcase innovations from across Canada, this building recalls the manner in which impressive architectural
styles were used to create interest and excitement around otherwise utilitarian and simply constructed
exhibition space. In this case, Brandon architects Walter H. Shillinglaw and David Marshall employed
the scale, composition and detailing characteristic of Beaux-Arts Classicism, a style popular in the
early 1900s for monumental public and commercial facilities. Display Building Number II is relatively
unchanged and continues to be used by the Provincial Exhibition of Manitoba.
Source: Manitoba Heritage
Council Minute, May 23, 1984
Character-Defining Elements
Key
elements that define the heritage character of the site include:
- placement of the structure on the
east side of the Keystone Centre Exhibition Grounds in Brandon, on an east-west axis with the rear (east)
facade facing 13th Street
Key elements that define the Beaux-Arts Classical style of Display Building
Number II include:
- the structure's monumentality and grand scale, characterized by its symmetrical
design, large square corner towers with metal-sheathed cupolae and elaborate detailing, wood siding painted
white
- the segmentally curved pediments above the east and west public entrances, each with three equally
spaced doors between pilasters, topped by a flagpole
- the elaborate detailing of the wood pilasters
placed at regular intervals around the building; the four pedimented corner towers with upper arched
openings and lower rectangular-shaped openings on two sides; the dentilled detailing in the entrance
cornices and pediments; the window key embellishments; etc.
- the plain rectangular-shaped window openings
grouped in threes on the sides of the building
Key elements of the structure's utilitarian internal
heritage character include:
- its simple rectangular shape and the large open-space floor plan of the
display area, with nine bays ranging from 5.48 to seven metres in span
- the basic materials and finishes,
including wood post-and-truss construction on a shallow concrete foundation and floor; walls constructed
of wood studs; and assorted interior materials including shiplap, donacona board and horizontal metal
panels
Gallery
2 imagesLocation
Loading map...
Similar Places
Heritage sites with similar characteristics