Provincial Heritage Site
Merchants Bank Building
Brandon, Manitoba
Also known as Brandon Chamber of Commerce, City of Brandon Public Library, Bibliothèque publique de Brandon
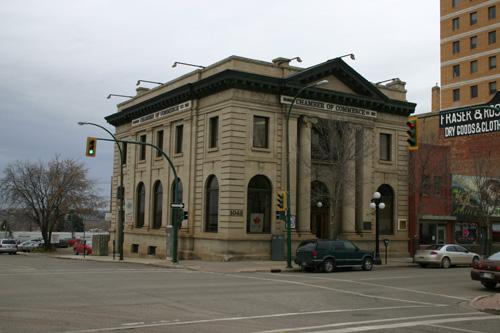
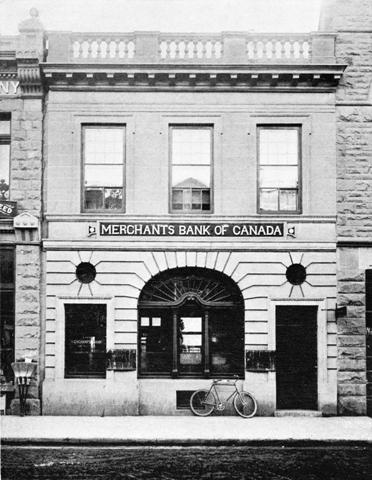
View of the main profile of the Merchants Bank Building, Brandon, 2005
Photo: Historic Resources Branch, Manitoba Culture, Heritage & Tourism, 2005
- Built
- 1906–1907
- Recognized
- 1987
- By
- Province of Manitoba
The register’s text, word for word
Description
The stately granite-clad Merchants Bank Building, constructed in 1907, occupies a corner lot on Rosser Avenue at the western end of Brandon's business core, where several branch banks of this type were located. The site's provincial designation applies to the two-storey structure and the three lots on which its sits.
Heritage value
The classically inspired Merchants Bank Building, designed by the Montreal architectural firm of Taylor, Hogle and Davis, is a fine, modestly scaled example of Beaux-Arts Classical architecture and a good demonstration of the type of branches Canadian chartered banks built in smaller centres in the early 1900s. Constructed in a period of extraordinary growth in Brandon, the bank represents an important era in the city's commercial development. Throughout its subsequent occupancy by Brandon's first public library (1944-83) and the Brandon Chamber of Commerce, this graceful structure has upheld a high level of architectural integrity and enhanced the distinctive character of the business district.
SourceManitoba Heritage Council Minute, October 19, 1985
Character‑defining elements
Key elements that define the heritage character of the site include:
- the structure's placement at the northeast corner of Rosser Avenue and 11th Street in Brandon, with the front facing Rosser Avenue
Key elements of the fine exterior Beaux-Arts Classical style of the Merchants Bank Building include:
- the structure's box-like form, monumental proportions, symmetry and flat roofline, with the two main (south and west) facades clad in a light grey-brown granite
- the prominent front portico, not projecting, but aligned with the wall surface between smooth Ionic columns and pilasters on plinths
- the recessed main entrance, its pedimented double oak and glass doors and large transom set in a round stone arch, and the opening above forming a pseudo-balcony with finely worked wrought iron and stylized initials 'MB' representing the Merchants Bank of Canada
- the rhythmic arrangement of the fenestration, including large round-arched windows with keystones on the main floor and lintelled openings above
- decorative classical highlights, including rusticated stonework at the corners, shallow pilasters on the west elevation, the continuous belt courses and modillioned metal cornice, etc.
Key internal elements that define the building's interior and original function include:
- the clearly articulated open-floor banking hall with a high ceiling supported by eight Ionic columns and deep coffers with decorative plaster mouldings
- the oak-panelled manager's office with the word 'Manager' carved above the door, original frosted glass windows and marble inset fireplace with a carved oak surround
- the staircase with marble stairs and fine oak balustrade in the northeast corner
End of the register’s text
Location
1043 Rosser Avenue, Brandon, Manitoba, R7A, Canada
49.85000° N, 99.95000° W
Get directions (opens in a new tab)Being on the register doesn’t make a place open to visitors. Many are private homes or businesses; please view them from the street.

Loading map…
Nearby
All 39 places in Brandon
Similar places
Places whose register descriptions are closest to this one.
From the Canadian Register of Historic Places, as last updated on December 12, 2025. The register’s text is shown word for word.