Winnipeg Landmark Heritage Structure
Royal Bank of Canada Building
Winnipeg, Manitoba
Also known as Édifice A & L, A & L Building, Ted Motyka Dance Studio
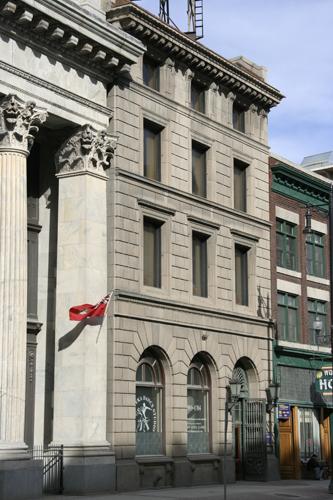
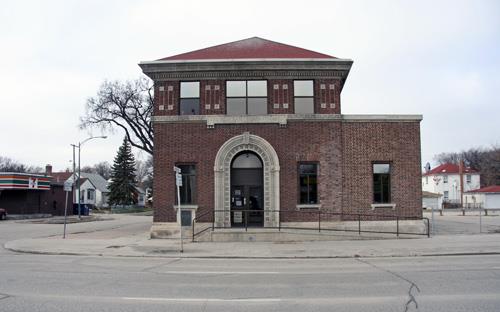
Primary elevation, from the southeast, of the Royal Bank of Canada Building, Winnipeg, 2006
Photo: Historic Resources Branch, Manitoba Culture, Heritage, Tourism and Sport, 2006
- Built
- 1909–1911
- Recognized
- 1997
- By
- City of Winnipeg
The register’s text, word for word
Description
The Royal Bank of Canada Building on Main Street in downtown Winnipeg is a four-storey steel frame and masonry structure erected in 1909-11. The City of Winnipeg designation applies to the building on its footprint and the following interior elements: brass doors, marble finishes, banking hall and foyer, stairwells, wall clock and lower vault area.
Heritage value
The Royal Bank of Canada Building is an exquisite Italian Renaissance palazzo in the midst of Winnipeg's historic Bankers' Row, a stretch of Main Street once lined with financial institutions that capitalized the West's development. The structure's matchless design by Carrere and Hastings of New York City, their only known Winnipeg project, was carefully composed to distinguish the Royal Bank from its competitors and convey an image of corporate strength and security. On the outside the building features an expressive stone front, which is met within by equally exceptional, Renaissance-inspired detailing executed in marble, bronze and fine plasterwork. As a latecomer to Winnipeg, the Royal Bank took extraordinary steps to secure a prime site for its magnificent quarters, acquiring an existing Main Street structure and rebuilding within its shell. Rehabilitated by subsequent owners, the banking hall-office edifice remains a vital component of a nearly intact streetscape of pre- and early twentieth-century commercial buildings in the Exchange District, a national historic site.
SourceCity of Winnipeg Committee on Planning and Community Services Meeting Minute, September 2, 1997
Character‑defining elements
Key elements that define the heritage character of the Royal Bank of Canada Building site include:
- the building's full occupancy of its mid-Bankers' Row lot in the Exchange District
- its physical and visual connections to other historic banks and commercial buildings, including the Bank of Toronto to its immediate south and the Imperial Dry Goods Building to the rear (west)
Key exterior elements that define the character of the Italian Renaissance palazzo-style building include:
- the basic rectangular form, four storeys high, with a rusticated front (east) elevation clad in pink Milford granite and a flat roof with an unusual Spanish-style tiled sloping front
- the main entrance featuring Romanesque brass screen doors, topped by 'FOUR SIXTY MAIN' and a matching ornate fanlight, with double wooden doors and a fanlight behind, all flanked by period light fixtures and radiating voussoirs
- the variously shaped openings, of progressively smaller dimensions on the upper levels, including two large round-arched Romanesque windows on the main floor with prominent bracketed sills and radiating voussoirs, two levels of rectangular architraval-framed windows above an entablature, and the top floor with windows framed by scroll-shaped brackets
- the details, including the low dentilled entablature, modillioned stone cornice, belt courses between levels with egg-and-dart moulding, etc.
Key elements that define the building's stately Renaissance-inspired interior include:
- the formal plan composed of the main-floor banking hall and the more formal office spaces above
- the vestibule with a coffered barrel-vault plaster ceiling leading to the small foyer featuring decorative grille-work, Tennessee marble floors, etc.
- the banking hall's massive dual brass doors inset with floral panels, crowned by an entablature and unadorned pediment, and flanked by bronze-framed windows
- the double-height hall featuring Hauteville marble walls and floors, pilasters with egg-and-dart mouldings and floriated, bracketed capitals rising to a coffered ceiling, intact plaster mouldings, marble counter, skylight, a wall clock inset in radiating marble surrounds, etc.
- the basement with Mississquoi marble floors, walls and ceilings, large vaults, cast-iron screens, etc.
- the details, including marble-treaded staircases, marble washroom stalls with wooden doors, etc.
End of the register’s text
Location
460 Main Street, Winnipeg, Manitoba, R3B, Canada
49.89752° N, 97.13936° W
Get directions (opens in a new tab)Being on the register doesn’t make a place open to visitors. Many are private homes or businesses; please view them from the street.

Loading map…
Similar places
Places whose register descriptions are closest to this one.
From the Canadian Register of Historic Places, as last updated on December 12, 2025. The register’s text is shown word for word.