Municipal Heritage Site
Mutter House
Pipestone, Manitoba
Also known as Sundial Bed and Breakfast, Gîte touristique Sundial
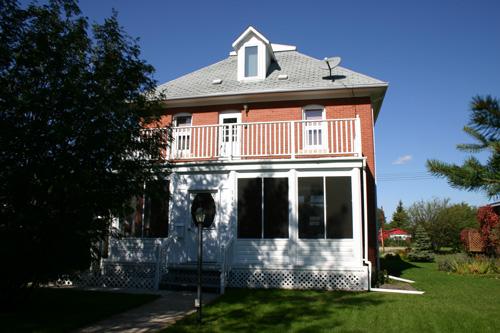
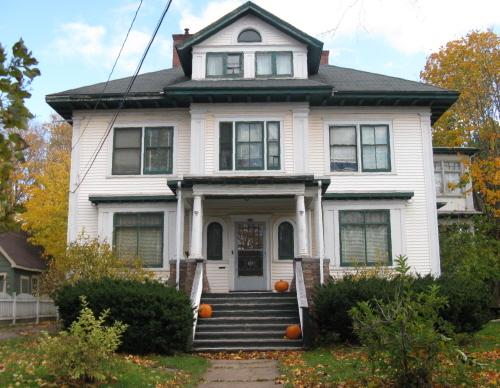
Main elevation detail, from the south, of the Mutter House, Reston, 2005
Photo: Historic Resources Branch, Manitoba Culture, Heritage, Tourism and Sport, 2005
- Built
- 1909
- Recognized
- 1997
- By
- Local government
The register’s text, word for word
Description
The Mutter House is a dignified 2 1/2 storey red brick dwelling peeking out from behind the mature trees of a well-groomed lot on a quiet residential street in Reston. Constructed in 1909, the house is situated among dwellings of similar age, proportion and style, but is distinguished by a double-height wooden verandah that gives the building a welcoming air. The municipal designation applies to the house and the yard upon which it sits.
Heritage value
The Mutter House is a good representative of the kind of modern, stately home a reasonably prosperous family could build in a booming agricultural community in rural Manitoba in the early 1900s. Common to the era in size, construction and aesthetics, the house features a typical four-square design, but is distinguished from its architectural peers by its carefully recreated verandah and balcony. The Mutter House also holds value in its association with its original owner, noted local grain buyer, Thomas Mutter, and two generations of his descendants. Working at the Lake of the Woods Milling Co. elevator longer than any other buyer, Mutter was widely known among Reston-area farmers and a key figure in the local grain market.
SourceRural Municipality of Pipestone By-law No. 8/97, August 14, 1997
Character‑defining elements
Key elements that define the site's heritage character include:
- placement of the house on a grassed and treed lot on the north side of Second Avenue in Reston
Key elements that define the house's stalwart external heritage, as built for the Mutter family, include:
- its box-like form of red brick with solid proportions, rising to a maximum height of 2½ storeys, with a hipped roof and dormer window into the attic
- the front facade dominated by a screened-in wooden verandah, painted white, with a second-storey balcony creating a strong sense of rhythm with its strong balustrade
- a variety of window sizes and shapes throughout, including larger ones on the main floor and taller rectangular ones on the upper storeys, all with decorative brick caps and protruding sills of rusticated limestone
Key elements that define the house's internal heritage character include:
- the spacious formally planned floors, brightly lit, with a central-hall configuration
- the no-nonsense finishes and details, including hardwood floors, period woodwork in the simple hardwood banister on the main staircase, period door and window mouldings, hardware and heating grates, second-storey room doors with transom lights, and a balcony door with ornately carved wood motifs bordering the inset window
- the restrained, yet effective stained-glass work in the tops of living and dining room windows
End of the register’s text
Location
116 2nd Avenue, Pipestone, Manitoba, R0M, Canada
49.55814° N, 101.09804° W
Get directions (opens in a new tab)Being on the register doesn’t make a place open to visitors. Many are private homes or businesses; please view them from the street.

Loading map…
Similar places
Places whose register descriptions are closest to this one.
From the Canadian Register of Historic Places, as last updated on December 12, 2025. The register’s text is shown word for word.