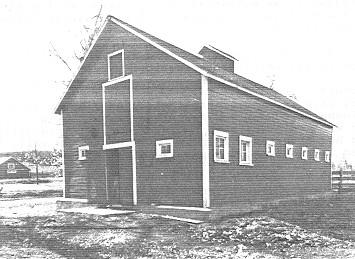
Forder Barn
Description
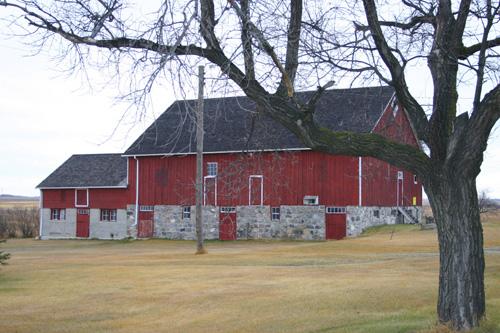
The Forder Barn (1914) is a large wood-frame dairy barn with a gambrel roof. It stands
on a farm lot west of the Village of Pipestone in western Manitoba, and is still used for agricultural
purposes. The heritage designation refers to the building on its footprint.
Heritage Value
The Forder Barn
is a rare surviving building recalling the growing commercial dairy industry in early-twentieth century
Manitoba. The barn is also an important example suggesting the architectural and construction approaches
used in this important rural building type. The long, gambrel-roofed barn with a full-length shed along
the north side recalls the era when the massive winter fodder requirements of increasingly-large dairy
herds were leading to the replacement of gable roofs with the more space-efficient gambrel roof that
provides a very large, open space for hay storage - also reflected in the hay hoods with hay doors beneath
them in both roof peaks. During this era, before near-total mechanization rendered such barns obsolete,
agricultural engineers were providing information about "scientific" improvements that are
reflected in the Forder Barn¿s long, narrow shape, its row of small windows, and the lighter wood-framing
techniques that had replaced large timbers in barn construction.
Source: R.M. of Pipestone By¿Law
No. 2014-08, 8 May 2014.
Character-Defining Elements
Key elements that define the site character of the Forder Barn include:
- its setting
as the largest building, oriented east-west in a relatively-open farmyard with some subsidiary structures
Key elements that define the Forder Barn's exterior character include:
- the long, narrow plan
with a lean-to along the north side
- the tall, gambrel-roofed profile, with the loft area about 1.5
times the height of the vertical walls
- the hay hoods in each peak, with hay doors beneath
- the large
sliding doors in the centre of each end
- the small, vertical, nearly-square, four-paned wood-framed
windows: one on each side of each hay door to light the loft; a few in each end, and a row of 29, unevenly-spaced,
in the long south wall
- the drop siding; the red overall paint with white trim
Key interior elements
that define the interior heritage character include:
- the large loft space, its length divided roughly
into two by a wood partition; the truss support system
- on the ground floor, the interior divisions
forming a long aisle with stalls on either side, constructed of large timbers and wide boards
Gallery
3 imagesLocation
Loading map...
Similar Places
Heritage sites with similar characteristics