St. Paul's United Church
Also known as: St. Paul's United Church, Methodist Church, Boissevain
Description
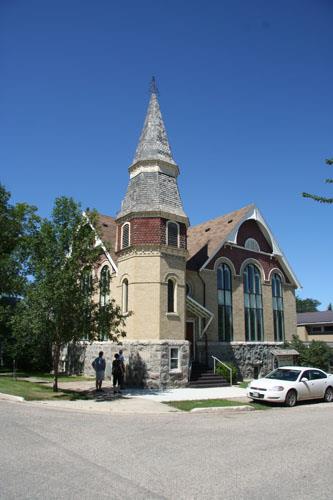
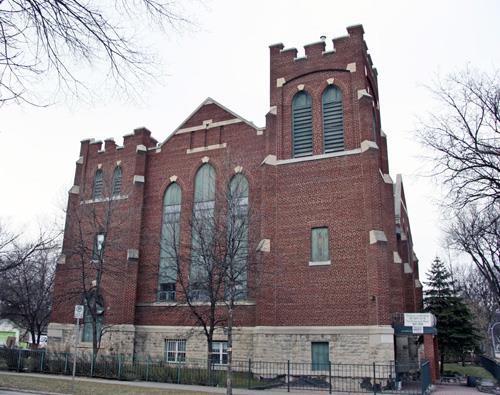
The fieldstone St. Paul's United Church, with its striking tower and adjoining modern addition, is a dominant feature near the east end of Boissevain's long main street. Built in 1893 on a corner opposite the Canadian Pacific Railway line that runs through the town, it is centrally located between residential neighbourhoods that lie to the north and south of the tracks. The provincial designation applies to the church and its large site.
Heritage Value
St. Paul's United Church, originally a Methodist facility, is one of Manitoba's foremost examples of fieldstone construction and a fine expression of the substantial church-building traditions established by Methodist congregations in southwestern Manitoba in the late nineteenth century. Designed by Winnipeg architect Edward Lowery, the church exemplifies the Gothic Revival style, one of the most enduring and influential architectural movements of the period. Its interior also is noted for its excellent auditorium plan. The well-built and largely unaltered structure, which was erected by volunteers using mainly local materials, is still used for regular services and is a landmark within Boissevain's historic streetscape.
Source: Manitoba Heritage Council Minute, October 17, 1987
Character-Defining Elements
Key elements that define the heritage character of the highly visible St. Paul's United Church site include:
- the placement of the church on a grassed corner lot near the east end of Boissevain's main thoroughfare, with the building's angled northwest corner tower facing the broad open intersection of South Railway and Johnson streets
Key exterior elements that define the church's outstanding fieldstone construction and Gothic Revival style include:
- the tall one-storey square form set on a high basement with a steeply pitched gable roof covered by cedar shingles and short side gables
- the dominant square bell tower and elevated double-door main entrance aligned at a 45-degree angle to the street corner and surmounted by a pyramidal roof, polygonal spire and pinnacle
- the exceptional masonry detailing, including the roughly squared fieldstone blocks in the walls, the rusticated limestone window heads, sills and buttress caps and the tall brick chimneys with corbelled caps
- Gothic Revival features such as the pointed arches around the entrance, windows and louvred belfry openings; the tracery, especially in the main north and west windows; the north-side buttresses; etc.
- the richly painted wood shingle detailing, including the patterned shingles on the upper tower, spire and various gables, etc.
Key internal elements that define the heritage character of the building include:
- the largely unaltered spaces of the front vestibule and well-lit high nave with a wood collar-beam ceiling
- the nave's auditorium plan featuring a raised semi-circular sanctuary in the southeast corner and rows of curved pews, separated by two interior aisles, that radiate diagonally outward toward the main entrance in the opposite corner
- the pulpit centred at the front of the sanctuary, with the organ and choir to the rear behind a wooden balustrade
- fine interior features and furnishings such as the colourful stained-glass and rose windows, trefoil mouldings on the collar-beam braces, dark wood wainscotting, richly hued wood pews, carved pulpit, etc.
Gallery
3 imagesLocation
Loading map...
Similar Places
Heritage sites with similar characteristics