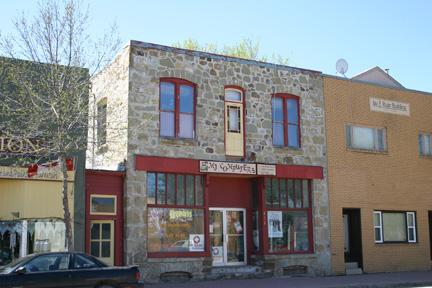
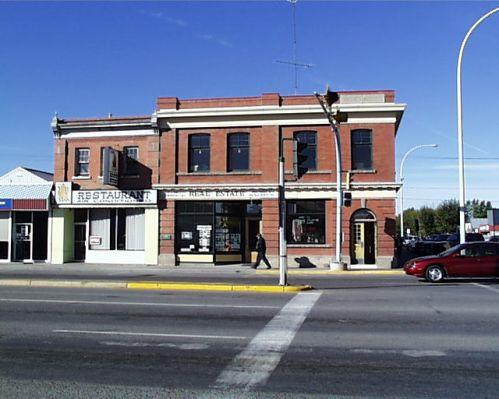
View of main elevation of the Welch Block, Boissevain, 2005
Photo: Historic Resources Branch, Manitoba Culture, Heritage, Tourism and Sport, 2005
- Built
- 1900
- Recognized
- 1990
- By
- Local government
The register’s text, word for word
Description
Boissevain's Welch Block, built ca. 1900, with its rugged fieldstone construction, stands out among the modernized storefronts of its neighbours on the town's main business street. The site's municipal designation applies to the building and its lot.
Heritage value
The Welch Block, with its traditional storefront facade, grey stone walls and recessed centre entrance, stands as a determined link to Boissevain's past. The building carries a strong association with pioneer entrepreneur and stalwart public servant Alexander R. Welch, who opened his first Boissevain business in 1894 and later moved into these premises. The Welch name was a presence in Boissevain's business district until 1961 and the Welch Block has been home to a succession of retail operations for over a century. Although the use of fieldstone for the construction of commercial buildings was not widespread in southwestern Manitoba, Boissevain's main street boasted several such structures, of which the Welch Block is the sole visible example.
SourceTown of Boissevain By-law No. 90-02, February 20, 1990
Character‑defining elements
Key elements that define the heritage character of the Welch Block site include:
- the building's location on South Railway Street in the heart of Boissevain's business district, among other retail ventures and public facilities, with a narrow passageway between it and the structure to the east
Key elements that define the building's traditional two-part commercial design and rugged fieldstone construction include:
- the boxy two-storey form with a flat roof and a rear extension on the east side
- the random-rubble fieldstone construction, with large stones in predominantly lighter shades of grey set in light-coloured mortar
- the recessed front (north) entrance centred between large main-floor display windows, each topped with a row of six narrow rectangular round-arched panes, trimmed with painted wood and set upon smooth stone sills
- the upper-storey features, including a central doorway and two double sash windows with segmental-arched heads and rusticated stone sills at the front and more modest rectangular openings on the east side
- details such as the sidewalk-level basement openings beneath stone segmental arches, stone entrance steps, a transom window over the second-floor doorway, and wood trim and brackets, etc.
Key elements of the building's interior heritage character include:
- on the main floor, high ceilings covered with pressed metal in an elaborate diagonal-rectangle pattern with wide mouldings at the ceiling-wall junctions and painted window trim on the front display windows
- on the second floor, wood baseboards, doors and window casings
End of the register’s text
Location
410-412 South Railway Street, Boissevain, Manitoba, R0K, Canada
49.23055° N, 100.05392° W
Get directions (opens in a new tab)Being on the register doesn’t make a place open to visitors. Many are private homes or businesses; please view them from the street.

Loading map…
Similar places
Places whose register descriptions are closest to this one.
From the Canadian Register of Historic Places, as last updated on December 12, 2025. The register’s text is shown word for word.