Municipal Heritage Site
Boissevain Town Hall
Boissevain, Manitoba
Also known as Old Town Hall, Ancien hôtel de ville
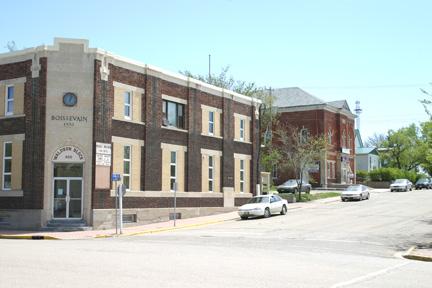
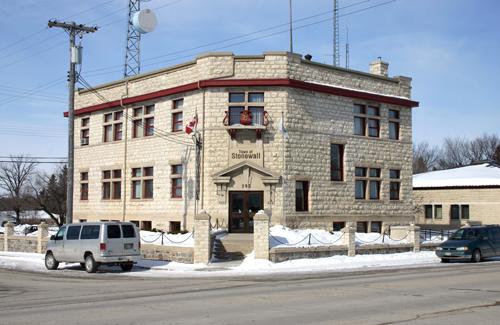
View of the context in which the Boissevain Town Hall sits, Boissevain, 2005
Photo: Historic Resources Branch, Manitoba Culture, Heritage, Tourism and Sport, 2005
- Built
- 1910
- Recognized
- 1988
- By
- Local government
The register’s text, word for word
Description
The Boissevain Town Hall, constructed in 1910, is a two-storey public building clad in red brick and set prominently on a side street in Boissevain's commercial district. The municipal designation applies to the building and its grounds.
Heritage value
The impressive Boissevain Town Hall is a well-maintained example of a community venture conceived and realized as a growing town set its course for the future in rural Manitoba's pre-World War I boom. Its ambitious design served the purposes of the day while exhibiting confidence in the future. Its generous dimensions allowed for use as a fire hall, courtroom, jail and civic offices while providing an upper-floor public hall of a style that only more affluent communities could afford. The highly visible structure features distinctive second-floor windows and decorative stone- and brickwork and leans on elements of Classical Revival styling with its pediment pilasters, shallow front pavilion and formal entrance.
SourceTown of Boissevain By-law No. 411, August 2, 1988
Character‑defining elements
Key elements that define the heritage character of the Boissevain Town Hall site include:
- its location on a side street close to the main business street
- its placement facing west and close to the sidewalk, with its height dominating a neighbourhood of mixed commercial and residential structures
Key exterior elements that define the town hall's classically influenced design include:
- the structure's bold rectangular massing, two storeys high, enclosed by prominent red brick facades and a moderately pitched hip roof
- the symmetrically aligned bays of the front (west) and side elevations defined by shallow pilasters, inset brick panels and the ordered placement of windows and doors
- the three-bay front facade dominated by a pedimented centre pavilion, a large round-arched opening in the south bay and frames of smooth-cut and rusticated stone around the main floor and double-door entrance
- the eye-catching fenestration featuring single round-arched double-hung windows on the second floor, further highlighted on the front and north sides by stone sills, imposts and keystones; paired rectangular double-hung windows with continuous stone sills and lintels on the main floor; a transom over the front entrance; etc.
- decorative details such as stone and brick stringcourses, paired brick panels on the main facade below the modillioned white-painted metal cornice, the date stone and star-shaped emblem in the pediment, etc.
Key elements that define the building's interior heritage character include:
- the spacious and well-lit upper hall accessed by a wide staircase in the northwest corner and featuring an open plan with a high truncated round-arched ceiling and a stage at the east end, now enclosed by a wall
- the hall finishing materials such as natural maple flooring, ample wooden trim around windows and on the stage skirting, etc., and the wood wainscotting on the stairwell
- the hall details such as the metal light fixtures on the wall, suspended glass-bulb fixtures and side-hinged inner casement windows, some with handles
End of the register’s text
Location
578 Cook Street, Boissevain, Manitoba, R0K, Canada
49.22300° N, 100.05700° W
Get directions (opens in a new tab)Being on the register doesn’t make a place open to visitors. Many are private homes or businesses; please view them from the street.

Loading map…
Similar places
Places whose register descriptions are closest to this one.
From the Canadian Register of Historic Places, as last updated on December 12, 2025. The register’s text is shown word for word.