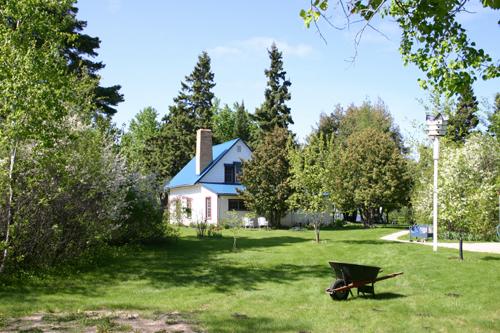
Contextual view, from the south, of the Lecoy House, Lac du Bonnet area, 2007
Photo: Historic Resources Branch, Manitoba Culture, Heritage, Tourism and Sport, 2007
- Built
- 1907
- Recognized
- 1991
- By
- Local government
The register’s text, word for word
Description
Lecoy House, completed in 1907 and later expanded, is a modest 1 1/2-storey log dwelling on a lakeside lot on Lac du Bonnet in eastern Manitoba. The municipal designation applies to the building and its grounds.
Heritage value
Lecoy House, a straightforward open-area dwelling of hand-hewn squared and dovetailed log construction, artfully combines the elements of form and purpose. The functional pioneer home, one of the oldest structures in the Rural Municipality of Lac du Bonnet, was crafted from materials at hand to accommodate the growing family of homesteader Isadore Lecoy. Beginning in 1929, it found a new use as the enlarged and renovated summer retreat of Dr. Henry Bruce Chown, a Winnipeg physician and medical researcher renowned for his work in addressing Rh hemolytic disease in fetuses and newborns. With its gardens largely restored to the form created by Dr. Chown, this site has become a charming rural lakeside property as well as a place of local historical significance.
SourceRural Municipality of Lac du Bonnet By-law No. 12-91, April 16, 1991
Character‑defining elements
Key elements that define the heritage character of the Lecoy House site include:
- its location on a lakeside lot on Lac du Bonnet
- the building's placement, facing north towards the lake from near the sheltered centre of spacious treed and landscaped grounds
- the flower beds surrounding the house, including an elaborate display on the northeast side, and the pathways that wind through varieties of trees and shrubs and past various informally-placed small plots
Key elements that define the dwelling's exterior character and incremental construction include:
- the nearly square footprint of the 1 1/2-storey 1907 house under a steeply pitched gable roof and later one-storey shed-roofed additions on the east and south sides
- the 1907 construction of hand-hewn squared logs with dovetailed joins and the simple frame construction of the additions
- the abundant fenestration of the 1907 structure, composed of tall rectangular multi-paned sash windows in painted wood surrounds, symmetrically organized on the main floor, in two twinned openings in the north gable end and in a Palladian-style group of three in the south gable
- the well-glazed east sunroom clad in horizontal wood siding
- details such as the wood-shingled gable ends, brick chimney, etc.
Key elements that define the dwelling's interior character include:
- the layout reflecting the incremental nature of the construction, with the 1907 section retaining its open main floor and the attic sleeping area converted into two rooms accessed by a simple wooden staircase
- the beamed ceiling in the main room, with exposed logs and the rough boards of the attic floor
- the unpretentious details and finishes, including the stone and mortar fireplaces varnished wood flooring, handmade wooden Z-braced doors, plain wood window trim, etc.
End of the register’s text
Location
Amy's Cove, Lac du Bonnet, Manitoba, R0E, Canada
50.29098° N, 95.99031° W
Get directions (opens in a new tab)Being on the register doesn’t make a place open to visitors. Many are private homes or businesses; please view them from the street.

Loading map…
Similar places
Places whose register descriptions are closest to this one.
From the Canadian Register of Historic Places, as last updated on December 12, 2025. The register’s text is shown word for word.