Erickson Cabin
Also known as: Erickson Cabin, Hans Erickson Log Cabin, Cabane de Hans Erickson
Description
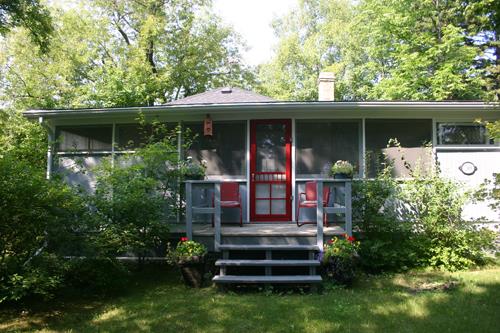
Erickson Cabin is a small log dwelling on a rural lot near the Pinawa Channel (Winnipeg River) in the Lac du Bonnet area. The municipal designation applies to the single-storey building on its footprint.
Heritage Value
Erickson Cabin, built in ca. 1937 by Norwegian immigrant Hans Erickson following the style of workers' cottages at the nearby Pinawa hydroelectric dam site, is a fine example of log construction. The well-chosen logs, smoothed and notched along their length, fit tightly together and have neatly trimmed extended corners. Erickson was among many Scandinavians who help construct the Winnipeg Electric Railway Co. generating facility (1903-06) at the Pinawa Hydroelectric Generating Station. He also cut wood for the plant's boilers in winter and, as one of the first in the area to receive a homestead grant, supplied the company store with milk from his farm. The modest cabin, which Erickson erected for his daughter Linnea, is the only remaining log structure from an era that ended in 1951 with closure of the hydroelectric installation and abandonment of the associated company town.
Source: Rural Municipality of Lac du Bonnet By-law No. 1-05, May 24, 2005
Character-Defining Elements
Key exterior elements that define the Erickson Cabin's straightforward style and construction include:
- the modest one-storey dimensions and rectangular shape under a moderately pitched, side-facing gable roof
- the conventional log construction with carefully selected and trimmed logs, standard notched corners slightly extended and smoothly sawn, and log gable ends
- the wood-shingled roof with board fascia and exposed logs supporting wide eaves save for a cutaway section over the front entrance
- the functional fenestration consisting of tall rectangular windows in wood surrounds on three sides
- the low entrance deck enclosed by short log walls and the wood-panelled front door with multi-paned upper glazing
Key elements that define the dwelling's interior character include:
- the centre-entrance plan and four-room layout
- the everyday materials and finishes, including linoleum-covered board flooring, modest wood trim on doors and windows, etc.
Gallery
2 imagesLocation
Loading map...
Similar Places
Heritage sites with similar characteristics