Torsky Cabin
Also known as: Torsky Cabin, The Pioneer Cabin, La cabane de pionnier
Description
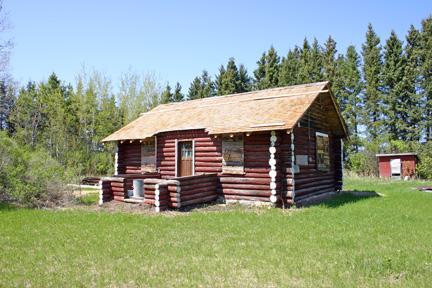
The Torsky Cabin, completed in 1926, is a small log structure on a farm north of Rossburn. The municipal designation applies to the one-storey building and its grounds.
Heritage Value
The Torsky Cabin is a fine example of the no-frills, practical dwellings erected in rural Manitoba by early Ukrainian settlers. In form, materials and features, the compact gable-roofed structure recalls the unpretentious design and building traditions introduced by immigrants from Galicia in east central Europe. Milled lumber was readily available by the time of the cabin's construction, yet hand-hewn logs served the purpose for its walls, while more modern methods and materials were reserved for the roof and interior finishes. The building, one of several log structures on its farm site, was erected by homesteader Nick Torsky and served as a residence for his mother-in-law. The cabin has remained in Torsky family hands since its construction.
Source: Rural Municipality of Rossburn By-law No. 11-05, August 8, 2005
Character-Defining Elements
Key elements that define the heritage character of the Torsky Cabin site include:
- the building's placement, sheltered against a row of trees at the rear of a well-defined farmyard
Key exterior elements that define the cabin's Galician-style design and construction include:
- the compact one-storey massing, including a rectangular main volume under a moderately pitched, forward-facing gable roof and a shed-roofed west entrance porch
- the walls of roughly squared logs with dovetail corners, coated with mud and straw plaster
- the main roof of coarse milled lumber, with wood shingles, eaves extending over exposed rafter ends, a pent extension on the south gable along with a door into the attic storage area
- the minimal fenestration provided by modest multi-paned windows in plain wood surrounds
- the unpretentious details, including the homemade entrance and attic doors of vertical boards, the simple wood and metal door hardware, the shingles on the north gable end, the metal chimney, the low concrete foundation under the main volume, etc.
Key elements that define the cabin's interior character include:
- the one-room living area supplemented by the low-ceilinged porch
- the finishes of plaster and wood typical of modest rural dwellings
Gallery
3 imagesLocation
Loading map...
Similar Places
Heritage sites with similar characteristics