Lily Bay United Church
Also known as: Lily Bay United Church, Union Church, Église unie
Description
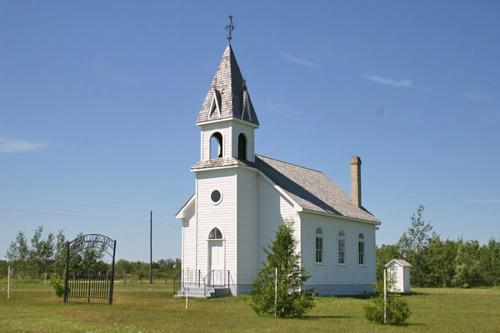
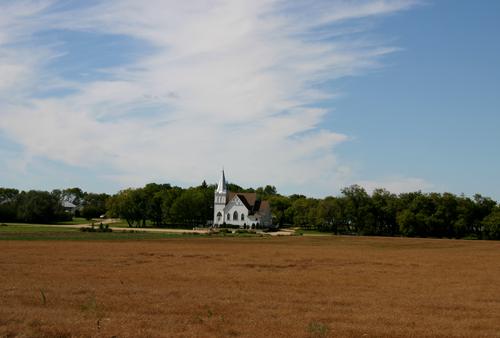
Lily Bay United Church, a small wood-frame structure built in 1906, stands on a quiet tree-protected rural site between Lake Manitoba and Lundar in Manitoba's Interlake region. The municipal designation applies to the church, its cemetery and the grounds they occupy.
Heritage Value
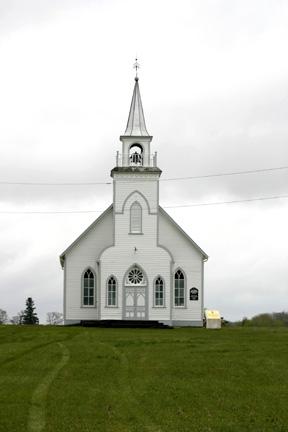
Lily Bay United Church, with its simple materials and form, and modest Gothic Revival appointments, is a good example of the many small wood-frame Protestant churches that dotted the Manitoba landscape in the early 1900s, serving as active community meeting places as well as houses of worship. Built as the Union Church by settlers in the Lily Bay district, this facility was conveniently situated next to the overland Colonization Road that connected the agricultural area east of Lake Manitoba to Winnipeg. Caringly restored after years of neglect and still used for special occasions, the church, with its cemetery, remains an important religious and historical landmark in the community.
Source: Rural Municipality of Coldwell By-law No. 10/94, December 13, 1994
Character-Defining Elements
Key elements that define the heritage character of the Lily Bay United Church site include:
- its location in a landscape of bush and hay and pasture land at the northwest corner of Roads 418 and 419 between Lundar and Lake Manitoba and its proximity to the still visible Colonization Road
- the building's east-west alignment with a small cemetery to its south and west
Key elements that define the church's modest Gothic Revival exterior character include:
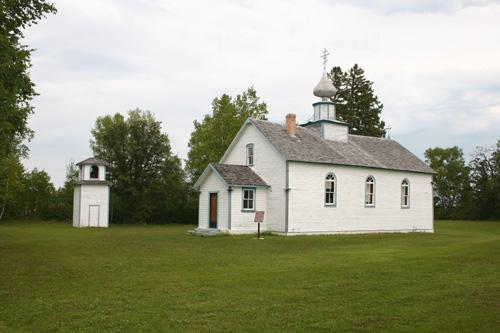
- its simple one-storey rectangular form, of wood-frame construction, enclosed by a medium-pitched gable roof, neatly ordered facades and a fieldstone foundation
- the understated window and door openings, including on each side three equally spaced, single-hung sash windows with pointed arched wood surrounds, clear glass and basic Y-tracery, the panelled wood front (east) door, etc.
- the basic materials and finishes, including the painted horizontal board siding and trim, cedar shingles, plain eave returns, light-coloured brick chimney with drip mouldings, etc.
Key internal elements that define the church's heritage character include:
- the largely unaltered space of the open nave with a raised wooden pulpit platform across much of the west end
- the plain finishes and details, including the high truncated plaster ceiling, richly stained wood wainscotting and trim, fir flooring, etc.
Gallery
2 imagesLocation
Loading map...
Similar Places
Heritage sites with similar characteristics