Little Britain United Church
Also known as: Little Britain United Church, Little Britain Presbyterian Church, The Old Stone Church
Description
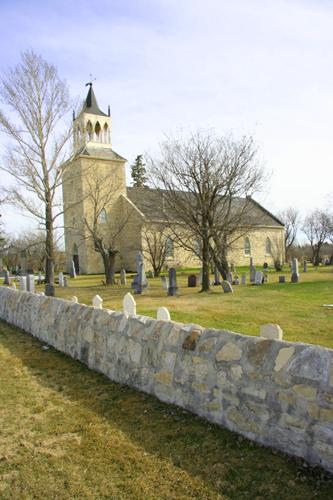
Little Britain United Church, constructed
in 1872-74, is a robust one-storey vernacular stone structure on sprawling grounds that overlook the
Red River near Lockport and also hold the church's cemetery. The provincial designation applies
to the church, its cemetery and its lot.
Heritage Value
Little Britain United Church is the oldest United church of Presbyterian origin in
the Canadian West and one of only five stone churches remaining in Manitoba from the Red River Settlement
era. The structure's deep pioneer roots are expressed through its vernacular design, based on the
medieval Gothic architectural traditions of English and Scottish parish churches; its excellent stonework
executed by noted masons Duncan McRae and John Clouston; and its unostentatious interior, reflective
of frontier austerity as well as Presbyterian precepts. The well-preserved church recalls the formative
period of institutional Presbyterianism in the West. It occupies land granted to the congregation by
the Hudson's Bay Company and used for worship since the early 1850s when Reverend John Black, the
Red River Settlement's first Presbyterian minister, began organizing local congregations, early
church missions and schools. Still in active use, Little Britain United is one of a number of important
nineteenth-century buildings concentrated at the northern end of the historic Red River corridor.
Source:
Manitoba Heritage Council Minutes, October 17, 1987
Character-Defining Elements
Key elements that define the heritage character of the Little Britain United Church
site include:
- the church's inclusion in a larger surviving collection of Lockport-area structures
dating from the Red River Settlement, including nearby Lower Fort Garry
- the church's east/west
orientation, facing the Red River, on a well-treed and grassed lot that also holds a cemetery with many
prominent pioneer graves, including that of Duncan McRae, etc.
Key elements that define the church's
vernacular and modest Gothic Revival styling include:
- the basic symmetrical massing composed of the
rectangular expanse of the nave denoted by a steeply pitched gable roof with cedar shingles
- the robust
facades of roughly dressed limestone, hollow and filled with rubble
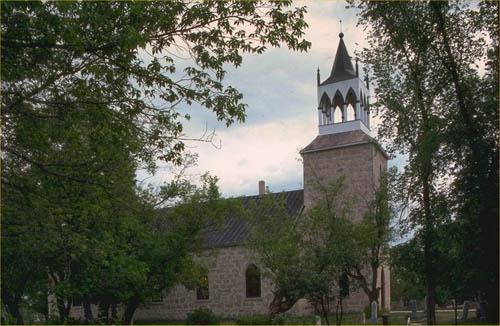
- the square, World War I memorial
tower (1920) featuring a projecting entrance sheltered by a gable overhang, a bull's eye window,
a wooden belfry with louvred pointed openings on all sides, and a pyramidal roof clad in fish-scale wooden
shingles, all topped by a pinnacle
- the openings, including the pointed arched windows in the nave,
composed of four stained-glass windows in the south elevation and four plain windows in the north, all
with basic wooden tracery and stone voussoirs
Key elements that define the church's straightforward
interior layout, finishes and details include:
- the formal hall plan composed of the nave with a centre
aisle and a raised sanctuary
- the pseudo-gambrel ceiling with dark-stained or dark-painted wood planking
-
the light-painted plaster walls with dark wainscotting
- the simple hand-crafted wooden pews
- the details,
finishes and intact furnishings, including the moulding, wooden pulpit and altar rail, a chair that belonged
to John Black, the straight edge used by the masons during the church's construction, etc.
Gallery
2 imagesLocation
Loading map...
Similar Places
Heritage sites with similar characteristics