Municipal Heritage Site
Eriksdale Creamery
Eriksdale, Manitoba
Also known as Eriksdale Creamery Museum, Musée de la crémerie d'Eriksdale
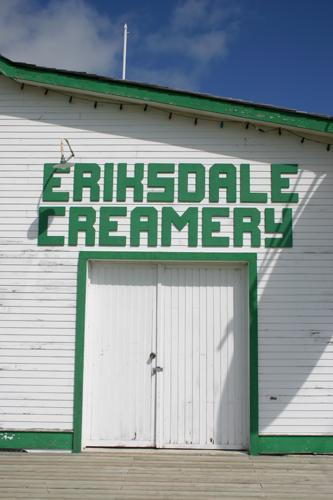
Door detail, from the south, of the Eriksdale Creamery, Eriksdale, 2005
Photo: Historic Resources Branch, Manitoba Culture, Heritage and Tourism, 2005
- Built
- 1912
- Recognized
- 1995
- By
- Local government
The register’s text, word for word
Description
The Eriksdale Creamery, constructed in 1912, is a 1 1/2-storey utilitarian wood-frame building with an irregular roof. Situated on the western edge of Eriksdale, the creamery now operates as a museum. The municipal designation applies to the building and the lot upon which it sits.
Heritage value
The Eriksdale Creamery, a vernacular wood-frame building that emphasizes functionality in its massing and configurations, is one of the few remaining examples of an original rural creamery, a once common commercial enterprise in Manitoba. The structure's efficient layout, utilitarian materials and specialized operational features reflect the creamery's need to process, store and ship perishable dairy products quickly and safely. The plant, which was recognized over the years for its high quality products, provided area farmers with an important market for their cream and reliable source of income from the resulting `cream cheques'. Expanded incrementally to meet production and equipment demands, the resilient facility adapted itself until 1990, ultimately functioning on an international scale as a butter-finishing plant.
SourceRural Municipality of Eriksdale By-law No. 5/95, April 11, 1995
Character‑defining elements
Key elements that define the heritage character of the Eriksdale Creamery site include:
- the building's location alongside Station Lane on the west edge of Eriksdale, surrounded by mature trees and open fields with few neighbouring structures
Key elements that define the creamery's utilitarian external heritage character include:
- the 1 1/2-storey wood-frame structure with a complex roof, including gable, hip and shed sections
- the large east-facing dormer featuring a simple wooden detail on its gable end
- the authentic colour palette of horizontal wood siding painted white with contrasting dark trim around openings and at corners
- the variety of openings throughout, including single, double and vehicle doors, as well as the large, rectangular double-hung windows, each with simple wooden casings and six-over-six sashes heavily divided by glazing bars
- the details, including the lettering above a set of double doors in the southeast corner reading 'ERIKSDALE CREAMERY', etc.
Key elements that define the creamery's efficient, functionally oriented interior layout, finishes and details include:
- the basic square plan, made irregular through the addition of various rectangular volumes
- the largely intact, well-lit interior configurations incorporating the large, open creamery, organized by a grid of exposed square wooden posts, with secondary spaces coming off this room, including storage and mechanical areas, ice house and cooling rooms, testing areas, etc.
- the main floor's vertical wooden planking lining most of the walls, including an enclosed small wooden staircase, and concrete floors
- the unfinished attic featuring exposed beams, rafters and wooden plank floors
- the many makeshift chutes, openings and customized arrangements to accommodate creamery operations, including transfer doors into cold rooms, wall-mounted drawers, etc.
- the details, including the wooden swinging gate at the entrance, period light switches, the large industrial sliding door on the mechanical room with a horizontal rectangular transom above, etc.
- the intact furnishings and creamery apparatus, including an oak desk, testing table and equipment, business records, dumping tanks, vats, etc.
End of the register’s text
Location
Station Lane at Main Street, Eriksdale, Manitoba, R0C, Canada
50.86254° N, 98.10557° W
Get directions (opens in a new tab)Being on the register doesn’t make a place open to visitors. Many are private homes or businesses; please view them from the street.

Loading map…
Nearby
Similar places
Places whose register descriptions are closest to this one.
From the Canadian Register of Historic Places, as last updated on December 12, 2025. The register’s text is shown word for word.