Municipal Heritage Site
Knox Bellafield Presbyterian Church
Riverside, Manitoba
Also known as The Gaelic Church, Église gaëlique
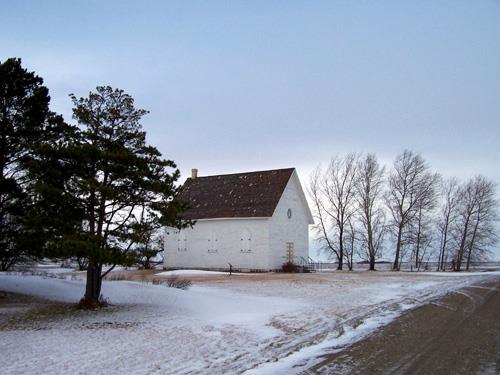
Primary elevations, from the southeast, of Knox Bellafield Presbyterian Church, Ninette area, 2005
Photo: Historic Resources Branch, Manitoba Culture, Heritage and Tourism, 2005
- Built
- 1906
- Recognized
- 1991
- By
- Local government
The register’s text, word for word
Description
Knox Bellafield Presbyterian Church, erected in 1906, is a wood-frame building on a plot of level farmland near Pelican Lake in the Ninette area. The municipal designation applies to the church and its grounds.
Heritage value
Knox Bellafield Presbyterian Church, once known locally as the Gaelic Church, is a direct link to the Crofters, a group of settlers from the Western Isles of Scotland who came to the Pelican Lake area in 1888. They brought their Gaelic language and Presbyterian beliefs to a place they called Bellafield (Bella is Gaelic for 'beautiful') and by 1890 had erected a church from local fieldstone. Rebuilt of wood in 1906 incorporating the foundation and roof of its predecessor, the structure is a typical but charming example of a modest Gothic Revival-style rural church, one that is still used on special seasonal occasions.
SourceRural Municipality of Riverside By-law No. 13, August 15, 1991
Character‑defining elements
Key elements that define the heritage character of the Knox Bellafield Presbyterian Church site include:
- the building's east-west placement on a large treed plot west of Pelican Lake, and visible across open fields from Highway 18 to the east
Key exterior elements that define the church's restrained Gothic Revival style include:
- the simple rectangular form set beneath a tall, steep, forward-facing gable roof
- the rugged foundation and front steps of large stones transported from the shores of Pelican Lake
- the orderly fenestration featuring a multi-paned oculus in the front (east) gable and, on the north and south walls, three tall rectangular sash windows, multi-paned, with pebbled glazing, all set in plain pointed wood arches
- the unpretentious materials and finishes, including the horizontal wood siding, double wood-panelled entrance doors, brick chimney, etc.
Key elements that define the church's well-preserved utilitarian interior include:
- the open plan with a narrow vestibule, a nave with pews and a low pulpit platform, etc
- the modest materials and finishes, including white-painted horizontal wood boards on the walls and high truncated ceiling, the vertical board wainscotting in a natural finish that also borders the service platform, the painted wood floor, the double nave doors of light-stained wood, etc.
- furnishings and fixtures such as the dark-stained wooden pews, a reed organ, a pair of lanterns fixed on the west wall over the platform, a larger lantern suspended from the ceiling in the southeast corner room, etc.
End of the register’s text
Location
Riverside, Manitoba, R0K, Canada
49.35661° N, 99.67654° W
Get directions (opens in a new tab)Being on the register doesn’t make a place open to visitors. Many are private homes or businesses; please view them from the street.

Loading map…
Nearby
Similar places
Places whose register descriptions are closest to this one.
From the Canadian Register of Historic Places, as last updated on December 12, 2025. The register’s text is shown word for word.