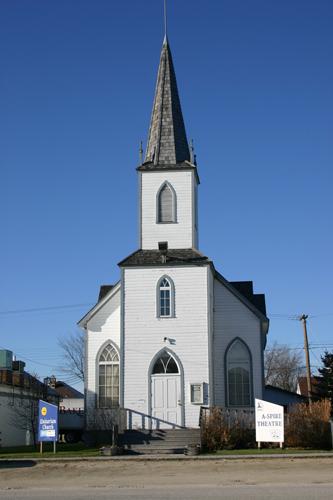
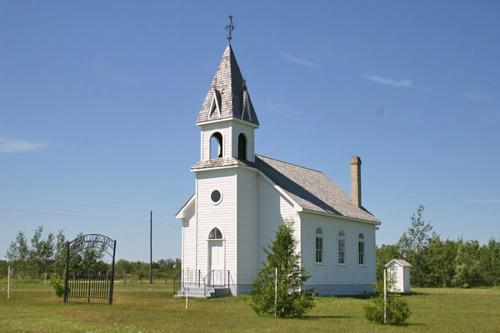
Hilton United Church
Description
Hilton United Church, erected in 1952, is a wood-frame building in the hamlet of Hilton. The municipal designation applies to the single-storey church and its grounds.
Heritage Value
Hilton United Church, with its simple domestic lines and materials, is a modest but fine example of the restrained church architecture of the mid-twentieth century. Stylized Gothic points on some windows and a cross above the forward-facing gable are the sole hints of a spiritual purpose from a design that otherwise suggests a ranch-style dwelling. Erected after its predecessor, the former Hilton Presbyterian Church, was destroyed by fire, the roomy, functional structure continues to fulfill a secular role as a community meeting place. Its exterior display of the original church cornerstone also retains a link with the Gaelic Presbyterian traditions of the Crofter settlers who helped populate the Hilton area.
Source: Rural Municipality of Strathcona By-law No. 17, 1996, August 14, 1996
Character-Defining Elements
Key elements that define the heritage character of the Hilton United Church site include:
- its central location in Hilton, with the building aligned north-south and set back from the sidewalk on a large plot with shade trees
- the Hilton Presbyterian Church (1900) cornerstone placed along the sidewalk near the entrance
Key exterior elements that define the church's streamlined domestic design include:
- the simple L-shaped form, one storey high, under a moderately pitched cross-gable roof with a shed-roofed extension on the east side
- the unpretentious materials and finishes, including a concrete foundation, composite shingle-style siding and asphalt roofing
- the orderly fenestration, including three large rectangular windows with low pointed arches on the west side and vertical and horizontal rectangular openings elsewhere, all in basic wood surrounds
- the corner entrance sheltered by an open porch and with a simple Latin cross atop its west-facing gable
Key elements that define the church's interior character include:
- the layout based on the L-shaped plan with a small entrance vestibule leading to the hall/kindergarten room on the south end, the nave to the north and a kitchen on the east side
- the modest materials and finishes, including the ceiling of naturally finished, composite wood panelling, the light-stained plywood walls and wooden pews with a pulpit platform and other furnishings to match, etc.
Gallery
3 imagesLocation
Loading map...
Similar Places
Heritage sites with similar characteristics