Shaver House
Description
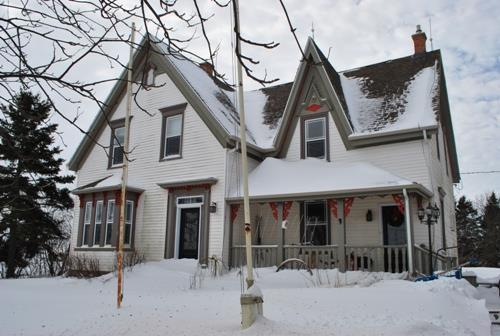
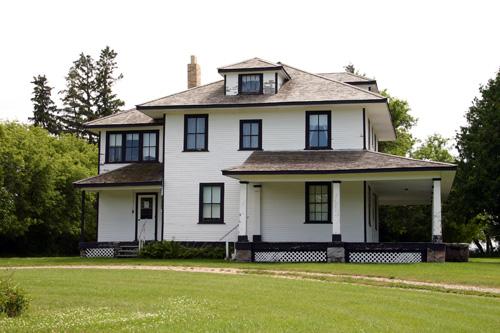
Shaver House, completed in 1901, is a large 2 1/2-storey brick dwelling on a farm near Killarney. The municipal designation applies to the building and its grounds.
Heritage Value
The decorative Shaver House, with its fanciful facade and generous proportions, is a fine example of a prairie farmhouse in a grand eclectic style. Its builder, Arthur Shaver, originally from Ontario, began establishing a successful farm in the Hullett district in 1889 and also served on the Hullett School Board at its inception in 1892. When he turned his attention to erecting this substantial brick home, he chose to build a cut above the traditional in both scale and detail, drawing on Italianate and Gothic Revival features to create a colourful and singular exterior. The Shaver family occupied this impressive home for several decades.
Source: Rural Municipality of Turtle Mountain By-law No. 10-1992, August 12, 1992
Character-Defining Elements
Key elements that define the heritage character of the Shaver House site include:
- its location in the Killarney area on Hullett Road, 1.5 km east of Highway 18
- the building's placement, facing south, on a wide grassed yard sheltered by trees and a hedge
Key elements that define the dwelling's impressive exterior character include:
- the large 2 1/2-storey irregular massing, based on a rectangular block, with a shallow gabled front (south) pavilion and a recessed wing extending to the east
- the moderately pitched and truncated hip roof with gable dormers on the west and north elevations and wide eaves adorned by large scrolled brackets
- the orderly placement of the abundant tall rectangular windows, set in wood frames beneath segmental brick arches and over wood sills, including several wide main-floor openings
- the attractive pediment and gable dormers finished with brightly coloured shingles and delicately scrolled bargeboards
- the painted decorative touches on the buff brick finish, including a star motif, quoin-like patterns on the corners and the sharply contrasting colours used to highlight the segmental window arches
Key interior elements that define the dwelling's heritage character include:
- the centre-hall plan with a modest entrance foyer opening on to spacious main-floor living spaces with high ceilings and a large farm kitchen in the east wing
- the formal staircase with its wood-panelled sides and well-defined balustrade
- the second-floor layout with bedrooms grouped around the central landing and an extended hallway leading to a large isolated east-wing bedroom and separate stairs to the kitchen
- the wood trim throughout, painted white in the main-floor rooms and in a stain-and-varnish finish elsewhere, etc.
Gallery
3 imagesLocation
Loading map...
Similar Places
Heritage sites with similar characteristics