Deloraine Presbyterian Church
Also known as: Municipal Building, Deloraine Presbyterian Church, Falconer School
Description
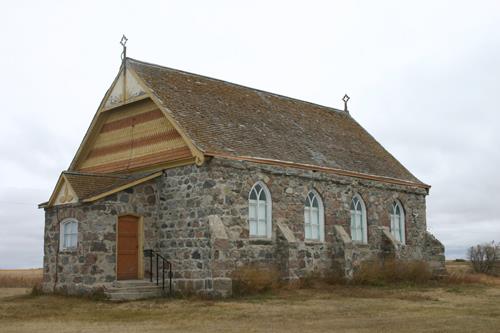
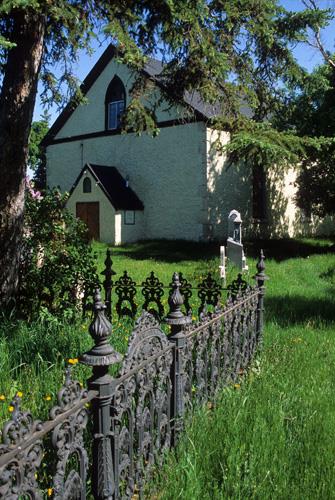
Deloraine Presbyterian Church, completed in 1897, is a large fieldstone structure on a corner lot in a residential area in Deloraine. The site's provincial designation applies to the church and its spacious grounds.
Heritage Value
Deloraine Presbyterian Church is an ambitious fieldstone edifice with fine Gothic Revival features, including a commanding corner tower and large graceful pointed windows. The impressive structure has retained its exterior character and status as a community landmark while fulfilling a succession of ecclesiastical and secular roles. It was a place of worship for two decades before being transformed into a church hall after its congregation united with local Methodists. It subsequently was adapted for use as a community hall, high school, municipal offices and employment skills centre.
Source: Town of Deloraine By-law No. 32-92, October 27, 1992
Character-Defining Elements
Key elements that define the heritage character of the Deloraine Presbyterian Church site include:
- its location on a large corner lot in the central residential area of Deloraine and the building's placement, a short distance back from the sidewalks, with its primary facades facing west and north
Key exterior elements that define the church's picturesque Gothic Revival qualities and fine stonework include:
- the substantial T-shaped massing under a cross-gable roof, a tower in the northwest corner, strongly presented primary facades and a shallow south-side pavilion
- the tower as the focal point with its abundant fenestration, elevated doorway and steep pyramidal roof with blind lucarnes and an elaborate finial
- the well-crafted squared rubble masonry consisting mainly of large multi-coloured cut stones held in generally horizontal lines by thick mortar and complemented by yellow brick used for window and door surrounds
- the prominent fenestration, including gable ends dominated by large windows with thick dark-painted geometrical bar tracery, each within a distinctive pointed brick arch with drip moulding and a rusticated stone sill; also, smaller openings elsewhere, pointed in the tower and segmental-arched at the basement level
- fine features and finishes such as the corbelled brickwork along the slope of the gable ends and at the top of the tower, etc.
Key interior elements that define the building's heritage character include:
- the large open plan under a high truncated ceiling, accessed through a roomy corner or vestibul
- materials and finishes such as the dark-stained wood ceiling, wood wainscotting, lath-and-plaster walls, etc.
Gallery
3 imagesLocation
Loading map...
Similar Places
Heritage sites with similar characteristics