Kildonan Presbyterian Church
Also known as: Kildonan Presbyterian Church, Old Kildonan Presbyterian Church, Vieille église presbytérienne de Kildonan
Description
Kildonan Presbyterian Church
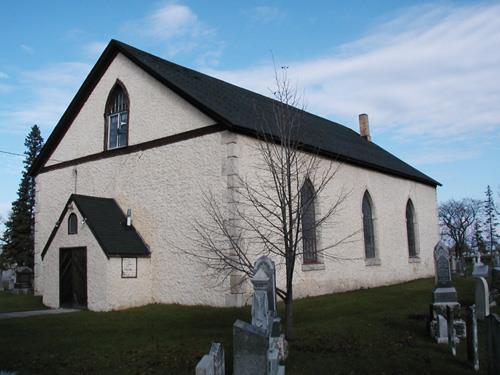
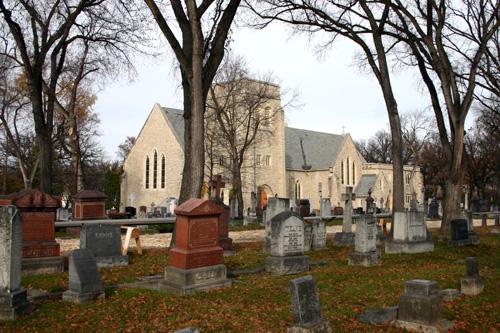
sits in a large, well-treed property on the northern outskirts of Winnipeg. The church, of solid limestone
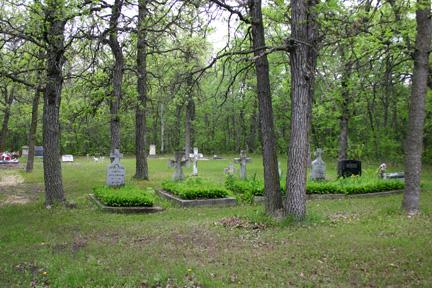
and now covered with stucco, was completed in 1854. It is surrounded by a historically important cemetery
containing the graves of some of the Selkirk settlers, Manitoba's earliest European farmers, and
many of their descendents. The provincial designation applies to the building and large cemetery that
surrounds it.
Heritage Value
Kildonan
Presbyterian Church, built in 1852-54, is the second-oldest standing church in Winnipeg, and the Mother
Church of Western Canadian Presbyterianism. The church served some of the province's earliest European
settlers, including many of the Selkirk settlers who arrived in the early 1800s and who inaugurated the
first halting steps toward the development of the province's agricultural economy. Built almost
40 years after their arrival, Kildonan Presbyterian Church was a significant and proud achievement for
these pioneers. The structure, the work of well-known Red River Settlement-era stonemason Duncan McRae,
is an early example of the Gothic Revival style, a familiar form of Protestant church architecture well
known by the settlers, whose small parish churches in Scotland were the models here. In this instance,
given the pioneer circumstances and the tenets of Presbyterianism, which called for restraint and even
austerity in their buildings, the result is a modest interpretation of the style. Inside, the church
retains most of its original features and details, all in good condition.
Source: Manitoba Heritage
Council Minute, October 17, 1987
Character-Defining Elements
Key
elements that define the important site characteristics of Kildonan Presbyterian Church include:
- its
placement on a large treed lot, facing south, surrounded on all sides by gravestones of the cemetery
Key
elements that define the church's modest Gothic Revival style include:
- the simplicity of the design
with its rectangular form, gable roof and large pointed windows on the east and west sides and in the
balcony level of the south-facing gable end
- the contrasting textures of the rough-hewn stone walls,
stuccoed in 1921, and the smooth-cut stone quoins and accenting around the windows
Key qualities that
define the church's modest, but eloquent interior include:
- the spacious uninterrupted nave, with
truncated gable ceiling and a small balcony at the south end with narrow access stairs
- the arrangement
of the space, with aisles leading to the chancel
- the palette of textures and colours, including light-hued
plaster walls, planked ceiling painted white, simple square columns supporting the balcony, painted white,
and contrasting woodwork stained dark brown, including floors, pews, pulpit, choir benches, tables, vestibule
screen with upper edge carved with simple fleur-de-lis outlines, etc.
- the pointed arch entrance door,
four stained-glass windows, clear-glass windows with multi-paned sashes (all openings deeply recessed)
and memorial tablets hung on the walls
Gallery
3 imagesLocation
Loading map...
Similar Places
Heritage sites with similar characteristics