Knox Presbyterian Church (Norwich)
Also known as: Knox Presbyterian Church (Norwich), 67 Main Street West
Description
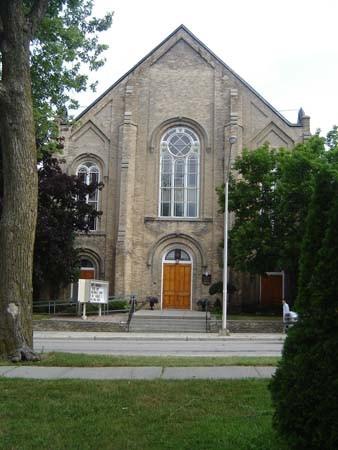
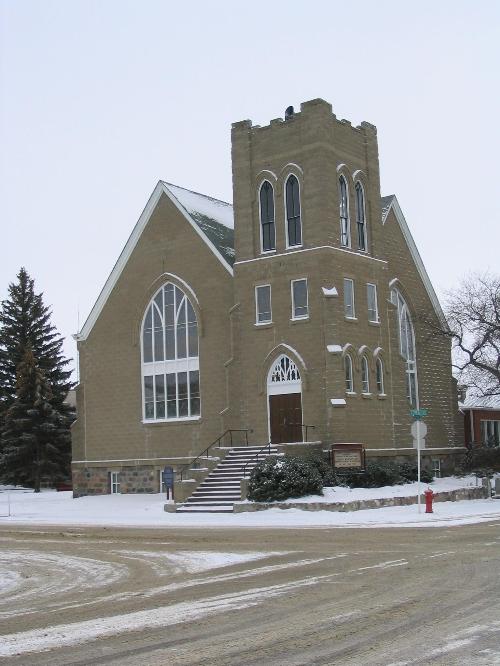
Knox Presbyterian Church is located at 67 Main Street West, on the south side of Main Street between Clyde and John Streets, in the Village of Norwich, in the Township of Norwich. The two-storey white-clay brick church was constructed in 1879.
The property was designated, in 1989, by the Township of Norwich, for its architectural and historical value or interest, under Part IV of the Ontario Heritage Act (By-law 67-89) and then updated in 1992 (By-law 27-92).
Heritage Value
The Knox Presbyterian Church was erected in 1879, about 30 years after the Norwich congregation was established. Its continuous use as a church since that time attests to the strength of the congregation.
The Knox Presbyterian Church is a fine example of the Gothic Revival style of architecture, featuring a steeply pitched gable roof and lancet arched windows and entrances. Of note is the elaborate central window on the façade, formed by a pair of double trefoil lancet windows surmounted by a coloured glass surround, and the double trefoil lancet windows on the façade and side elevations, capped with a cruciform window of coloured glass and a brick surround. Also of note are the double main entrances, featuring elaborate wood and brick surrounds that incorporate a roped design labelled with relief carvings of wooden leaf motifs.
Source: Township of Norwich By-laws 67-89 and 27-92.
Character-Defining Elements
Character defining elements that contribute to the heritage value of the Knox Presbyterian Church include its:
- continuous use as a place of worship for over 125 years
- steeply pitched gable roof, clad in slate
- exterior façade and elevations constructed of white-clay brick
- four brick buttresses, crenellated brickwork beneath the eaves of the façade and ornamental brickwork on the facade
- central window on the façade, formed by a pair of double trefoil lancet windows surmounted by a coloured glass surround
- four narrow double-hung windows at ground level on the facade, including common sill and gothic surround
- double main doors of the façade
- wooden and brick rope design that surrounds the doors, including the relief of wooden leaf motifs
- double trefoil lancet windows on the façade and side elevations, featuring a cruciform window of coloured glass and gothic brick surround, above the doors and located on the second storey between the buttresses
- first-storey windows formed by a pair of gothic side windows surmounted by a coloured glass surround
- row of ornamental brick designs between the central windows
- gable roof including slate construction
- original plain elm pews
Gallery
3 imagesLocation
Loading map...
Similar Places
Heritage sites with similar characteristics