First Baptist Church
Description
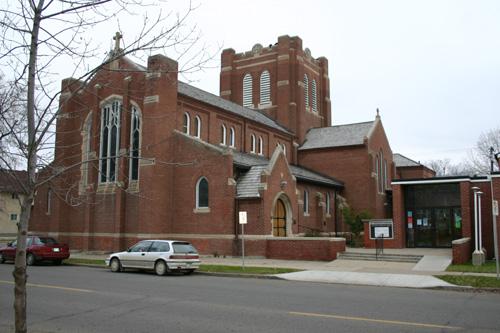
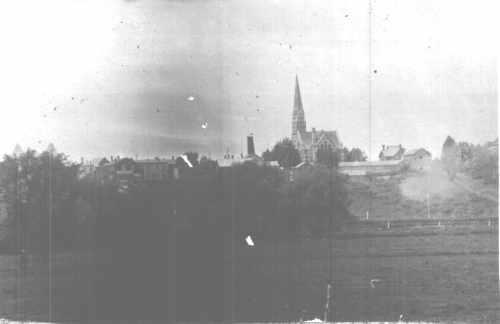
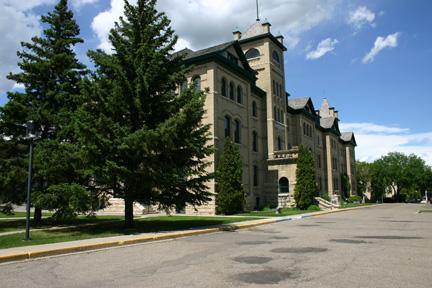
The First Baptist Church (1904) is a
substantial buff brick church with stone trim, in the Gothic Revival style, with a modern church hall
attached to the east. It occupies a prominent location on a corner near the edge of a historic residential
district west of downtown Brandon. The municipal designation applies to the building and the site on
which it stands.
Heritage Value
First
Baptist Church is a fine example of the kind of large Gothic Revival church built by prosperous congregations
in early-twentieth century cities, and a major early work of William Alexander Elliot (1866-1957), who
was the architect of several prominent buildings in Brandon and elsewhere. The church¿s size, its broad,
battlemented corner tower, and its vigorous massing, carried out in brick and stone, make it a landmark
in the city. The church has excellent exterior integrity and retains many interior features.
Source:
City of Brandon By-law No. 7037, 19 November 2012.
Character-Defining Elements
Key
elements that define the heritage character of the First Baptist Church site include:
- the placement
of the church at the northeast corner of Lorne Avenue and 11th Street in Brandon, on a longitudinal north-south
axis with the main door in the south-west corner tower
Key elements that define the Late Gothic Revival
exterior character of the church include:
- the basically rectangular plan, with various projections
articulating architectural elements such as the towers and major windows; the two south entrance porches
- the complex massing, which resembles on the exterior a Gothic cruciform church, with cross-gables
housing large pointed windows; the medium-pitched gable front with tall crenellated towers; the clerestory-like
appearance of the upper part of the rear facade
- the facades, particularly the south and west, and their
openings and details, the large pointed window openings to the east, west and south, the smaller rectangular
openings, set singly or in pairs or trios; the smaller lancet windows in the east and west facades
-
the materials: buff brick, laid in a running bond, with limestone sills, string courses and coping stones;
the basement level of random ashlar granite with hammer-dressed Tyndall limestone window surrounds
-
the high quality craftsmanship and fine masonry details, including the buttresses with limestone caps,
corbelled detailing below the battlements on the towers, the brick mouldings over the larger openings;
the two large brick chimneys, ornamented on each face with paired recessed arches and corbelling
- the
pointed arched ventilators on each side near the top of the south-west (main) tower, with wooden louvres
in a paired lancet pattern
- the original paired panelled unpainted wood doors, and their hardware, in
each entrance porch, with a pointed transom and gothic revival tracery above
- the eavestroughs and decorative
downspouts
Key elements that define the heritage character of the church¿s interior include:
- the organization
of the spaces on the main levels, with the square sanctuary, overlooked by a three-sided gallery edged
with a decorative, dark stained wood balustrade and supported by slender steel columns
- the wood staircases
and their details including turned spindles and decorative newels
- the interior wall at the rear of
the sanctuary, pierced by arched openings looking onto a subsidiary vestibule area, and with glazed multi-paned
panels, and the associated woodwork
- the raised stage area at the front end of the sanctuary, with a
full-height carved and panelled oak screen set into an arched niche; the decorative organ pipes
- the
decorative corbels, with classical motifs, at the ends of the main ceiling beams, etc.
- the original
interior fittings including light wood strip flooring; stained wood panelled doors and their hardware;
original stained wood sash windows and their hardware; and simple but decorative wood casings
Gallery
3 imagesLocation
Loading map...
Similar Places
Heritage sites with similar characteristics