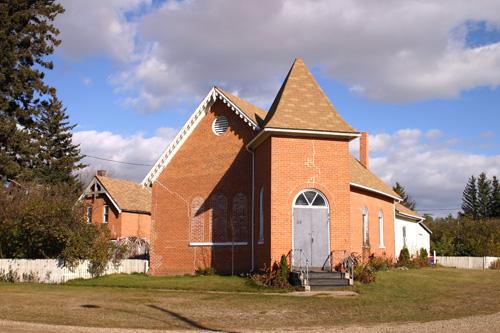
Ninga Presbyterian Church
Description
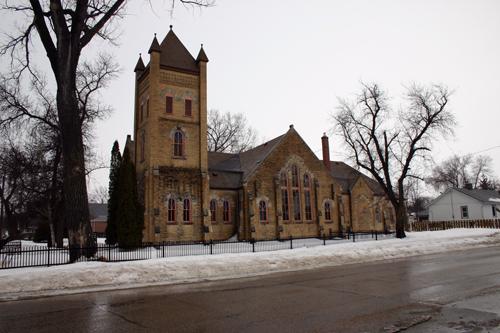
Ninga Presbyterian Church, a modest-sized brick veneer structure completed in 1906, is set on a quiet street in the village of Ninga. The municipal designation applies to the building and its lot.
Heritage Value
Ninga Presbyterian Church is a good example of a small-town church built in the Gothic Revival style in the relatively prosperous pre-1914 period. As railways linked markets with suppliers, brick was more widely available and more commonly used for churches. Today the well-preserved walls and sturdy stone foundation of this church, the only one remaining of the four built in Ninga shortly after 1900, lend an air of permanence to the evolving streetscape. The spire atop the structure's stout tower, as well as ongoing Sunday services in the modestly appointed interior, offer compelling evidence that the community persists.
Source: Rural Municipality of Turtle Mountain By-law No. 4-2004, October 13, 2004
Character-Defining Elements
Key elements that define the heritage character of the Ninga Presbyterian Church site include:
- its location on a quiet street among scattered residences and open fields
- the building's placement, facing south, moderately close to the street
Key elements that define the church's well-crafted Gothic Revival design include:
- the tall rectangular symmetrical mass set on a high foundation of fieldstones placed horizontally in thick mortar, with a moderately pitched gable roof and walls clothed by buff-coloured brick
- the tower centred in the front gable end, topped by wooden post-like corner pinnacles and a tall pyramidal spire clad in pressed metal
- the elevated entrance, accessed from a broad, high staircase, with double doors of vertical and horizontal wood planking set beneath a large arched fanlight
- the orderly fenestration, including tall rectangular double-hung sash windows with arched transom lights on three sides of the main floor, high rectangular basement windows under segmental brick arches and an oculus in the tower
- detailing such as pointed arches and drip moulding over the main doors, windows and louvred tower vent, the simple tracery, the scrolled brackets under the tower's eaves, etc.
Key elements that define the heritage character of the church's well-maintained interior include:
- the nave, with its high truncated ceiling, three sections of pews and low pulpit/choir platform fronted by a balustrade
- features and details such as the double swinging doors between the vestibule and nave, the oak pews with etched arch motifs on the ends, the oak pulpit, the intricately detailed metal heating floor vents, etc.
- finishes and materials such as the stained wood used on the doors, wainscotting, platform and window trim, the pressed metal ceiling in the vestibule, the turned newel post and wood-panelled sides of the staircase, etc.
Gallery
3 imagesLocation
Loading map...
Similar Places
Heritage sites with similar characteristics