Municipal Register of Local Historic Places
James Lawson House
Grand Manan, New Brunswick
Also known as Old Orchard Lodge
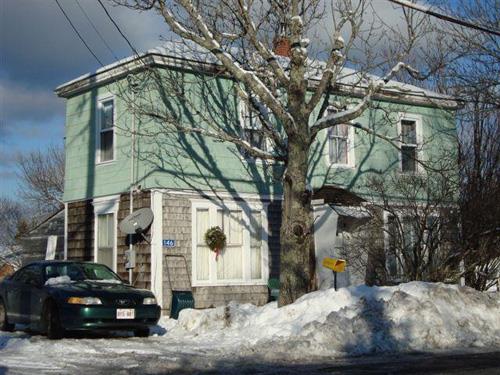
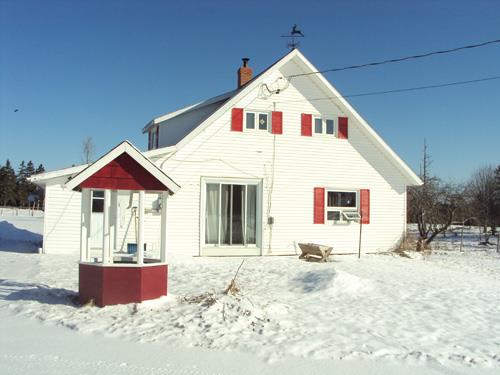
View of the James Lawson House from Route 776. The house faces south.
Photo: Grand Manan Historical Society
- Built
- 1872
- Recognized
- 2010
- By
- Local government
The register’s text, word for word
Description
The James Lawson House is located on the north eastern side of Route 776. It is a tall, two-storey Georgian style residence with a shallow hipped roof. There are trees overshadowing the front and sides of the house. In the summer, there are perennial flowers that bloom at different times.
Heritage value
The James Lawson House on Grand Manan is designated a Local Historic Place for being the home of James Lawson. James Lawson survived the wreck of the Lord Ashburton off of North Head in the dead of winter January 19, 1857. He climbed the cliffs and found a lighthouse in the extreme cold of the night. He was able to relay the location of the other survivors and thus saved their lives. Due to extreme frost bite during his trek, he lost his feet. Ironically, once he was healed, he learned the job of cobbler and returned to Grand Manan to set up shop out of this home, which was built in 1872 possibly as a single-storey home. There is a large exhibit at the Grand Manan Museum with his cobbler bench and many of the tools he used. In later years, circa the 1950’s, the house operated as the Old Orchard Lodge, a bed and breakfast facility. It was named this as the back yard overlooked an old orchard. Anna Zwicker was the operator.
SourceGrand Manan Archives – Local Historic Places files
Character‑defining elements
The character-defining elements that describe the James Lawson House include:
- rectangular two-storey massing with an ell;
- shallow hipped roof;
- cedar shingles on the lower storey;
- regular placement of sashed single and triple windows.
The character-defining elements relating to the interior include:
- original Douglas fir ceilings;
- cupboards with glass doors on the top level and solid wood doors on the bottom level;
- original wood wainscoting and plaster with wall paper coverings on the upper half of the walls;
- intact pantry ;
- Douglas fir woodwork throughout.
End of the register’s text
Location
146 Route 776, Grand Manan, New Brunswick, Canada
44.76563° N, 66.76102° W
Get directions (opens in a new tab)Being on the register doesn’t make a place open to visitors. Many are private homes or businesses; please view them from the street.

Loading map…
Similar places
Places whose register descriptions are closest to this one.
From the Canadian Register of Historic Places, as last updated on December 12, 2025. The register’s text is shown word for word.