James Johnston Residence
Description
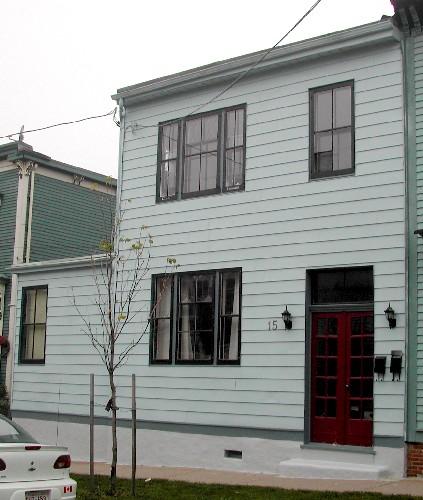
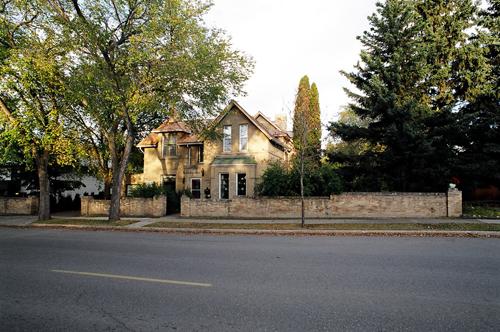
Built in 1877, the James Johnston Residence is a wooden two-and-a-half storey Queen Anne Revival house with a front-facing gable roof and a two-storey bay window on the front façade. It is located on Douglas Avenue within the Douglas Avenue Preservation Area of Saint John.
Heritage Value
The James Johnston Residence is designated a Local Historic Place for its location, for its architecture and for its association with its former occupants.
The James Johnston Residence is recognized as a part of the Douglas Avenue Preservation Area. Douglas Avenue Preservation Area was recognized as a protected historic streetscape because of its fine mixture of working class tenements along with more substantial homes of the middle and wealthy classes, many of which have long-standing family connections spanning multiple generations. Douglas Avenue was built in the mid 1850's to connect Main Street with the newly constructed suspension bridge at Reversing Falls. This area was formerly a part of the City of Portland before that city amalgamated with Saint John in 1889. The James Johnson Residence is a good example of early Queen Anne Revival residential architecture within this district. James Johnston had this residence built in 1877. He hired a carpenter from Indiantown by the name of Gilbert D. Wheaton as the building contractor.
The James Johnston Residence is also recognized for its association with the Johnston family. James was born in Scotland in 1855. He came to Saint John as a young man and made a successful living as a bookkeeper for several years until his retirement. He sold this residence in 1928, following his wife’s death. Johnston passed away in 1932.
Source: Planning and Development Department - City of Saint John
Character-Defining Elements
The character-defining elements that describe the James Johnston Residence include:
- rectangular two-and-a-half storey plan;
- front facing gabled roof with returned eaves;
- clapboard siding with white horizontal bands denoting each storey;
- fish-scale shingling in the front gable;
- three small attic level windows in the front gable encompassed by a decorative wood frame;
- two-storey, off-centered bay windows with scalloped shingling on the front façade;
- two-storey bay window on the southeast side topped with a pediment;
- rectangular vertical-sliding wooden windows with decorative wooden frames;
- projecting entablature over the entrance supported by large scrolled brackets;
- double doors with oval glass upper panels;
- brick foundation.
Gallery
3 imagesLocation
Loading map...
Similar Places
Heritage sites with similar characteristics