North Head Show Hall
Also known as: North Head Show Hall, Glass Eye Society, Société Glass Eye
Description
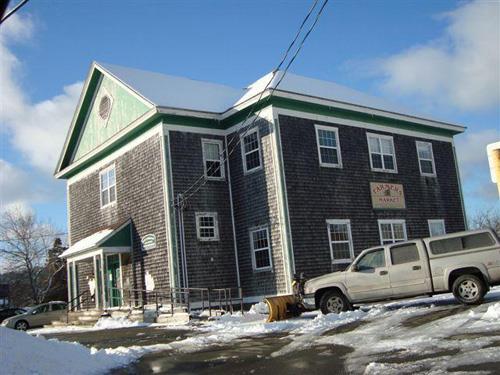
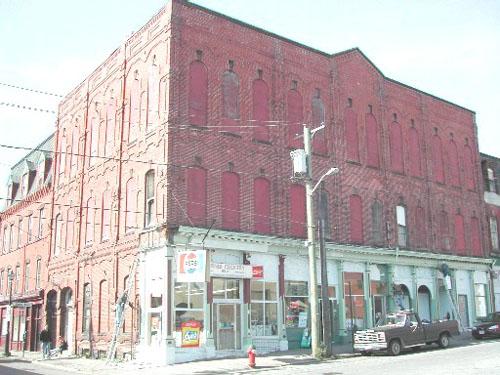
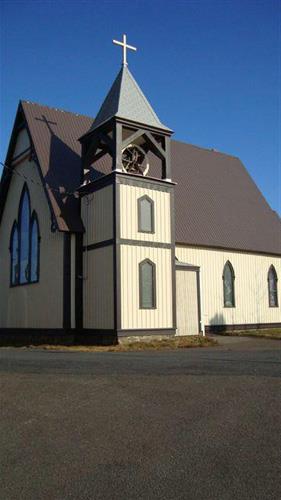
The North Head Show Hall is located directly on the roadside of Route 776 on Grand Manan Island, about 0.8 km from the ferry terminal. It consists of a one-and-a-half storey vernacular Classical Revival institutional building with a front-facing gable roof and shingle cladding.
Heritage Value
The North Head Show Hall is designated a Local Historic Place because of its long history of entertainment and community gatherings. In 1866, a group of residents calling themselves the Glass Eye Society came together and purchased the land for a public hall and school. The land was purchased from Ebenezer and Sarah Gaskill for $30.00. Over the years, the building has been used as a Show Hall, a community hall and a temporary school. In 1976, the building was turned over to the community of North Head. Around 1980, a satellite court was established here and continues to present. When there are no court meetings, the building is a community gathering place for AA meetings, seasonal farmers markets and is available to rent for special events.
The North Head Show Hall is a good example of a vernacular institutional structure with Classical Revival influences from the mid-19th century. The building’s functional design is expressed through the simple rectangular massing and large interior spaces. However, the simple style of the building is heightened by such classical details as the moulded returned eaves and pilaster corner boards.
Source: Grand Manan Archives - Local Historic Places files
Character-Defining Elements
The character-defining elements that describe North Head Show Hall include:
- rectangular one-and-a-half storey wood frame massing;
- cedar shingle cladding;
- moderately-pitched front-facing gable roof;
- moulded returned eaves;
- pilaster corner boards with capitals;
- original stone foundation;
- elevated front entrance with bracketed entablature;
- sash windows.
The character-defining elements relating to the interior include:
- one large room to the back of the building used for community meetings;
- one small office room to the left of the front entrance;
- two washrooms and a stairwell on the right of the entrance;
- stairs leading to a small room in the upper level that was originally the balcony and projector room when the building was the Show Hall.
Gallery
2 imagesLocation
Loading map...
Similar Places
Heritage sites with similar characteristics