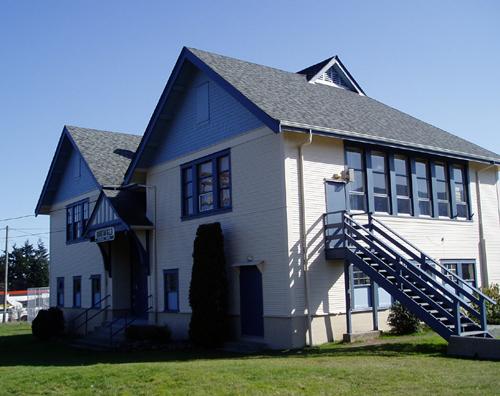
North Head School
Also known as: North Head School, Grand Manan Business Centre, Grand Manan Business Centre
Description
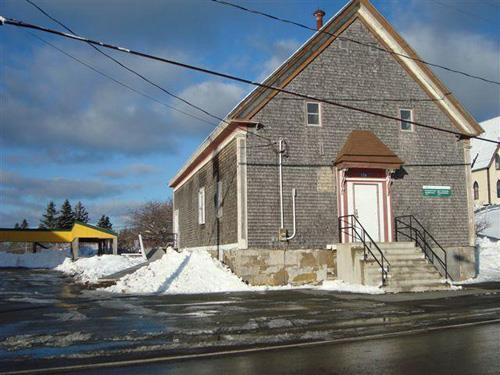
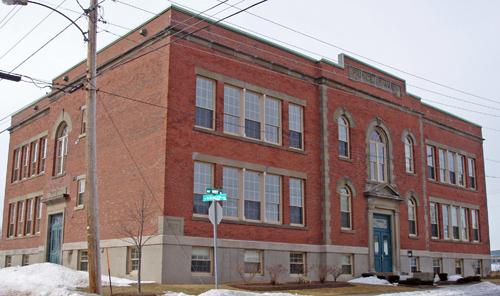
The North Head School is located directly on the roadside of Route 776 adjacent to the North Head Show Hall. It is about a half mile from the ferry terminal. On the eastern side of the School is a Farmer’s Market operated seasonally through the summer months. This two-storey institutional building from the early 20th century reflects classical influences of earlier Georgian and Neo-Classical architectural styles.
Heritage Value
The North Head School is designated a Local Historic Place for being the location where many Islanders received their education from 1914 to 1978. It was known as the North Head Superior School as it was the first to offer the higher grades on the Island until a High School was built in 1948. From 1948 to 1978 it was the North Head Elementary School. Major re-construction was done in 1989-1992 to turn the school into an office building. It then became known as The Grand Manan Business Centre. The Business Centre closed when the Village of Grand Manan took over and moved into it in 2007. In 2009, The Village Office moved into new facilities and the offices were opened for rent once again - under the ownership of the Village of Grand Manan.
The North Head School is also recognized for its architecture. It is a good example of the style of educational buildings that were being constructed in rural areas around New Brunswick during the early 20th century. Many of the superior and consolidated schools from this period reflected a resurgence of Georgian institutional architecture. This style is evident in such details as the large front-facing pediment with an oculus-style vent, the mutli-paned windows and the hipped roof.
Source: Grand Manan Archives - Local Heritage Places file
Character-Defining Elements
The character-defining elements that describe the North Head School include:
- symmetrical two-storey massing;
- multi-paned single and paired sash windows;
- simple window surrounds;
- cedar shingle siding with detailed corner boards;
- hipped roof with moderate eave overhang;
- wide fascia boards;
- central projecting frontispiece including the main entrance and a large pediment with oculus-style vent.
Gallery
2 imagesLocation
Loading map...
Similar Places
Heritage sites with similar characteristics