Grant Residence
Also known as: Bancroft House, Maison Bancroft, Guptill-Bancroft House
Description
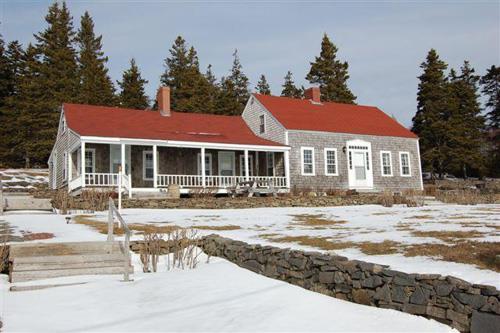
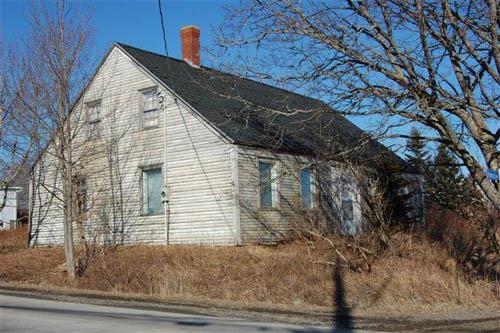
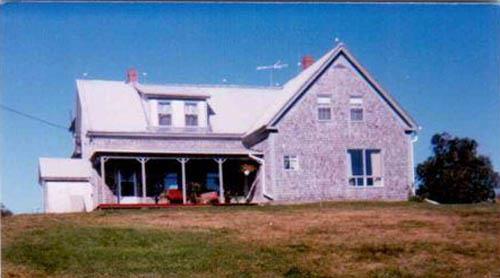
The Grant Residence is a one-and-a-half storey Cape Cod residence from the turn of the 19th century. It is located near a rocky outcrop known as “Devil’s Rock” on a point of land jutting gently out into the Bay of Fundy, giving the house a majestic view of Flagg’s Cove (North Head), Swallowtail, Long and Duck Islands and the Long Island Sound.
Heritage Value
The Grant House in Grand Manan is designated a Local Historic Place for being the first wood-frame house in Castalia and is one of the oldest such houses on the island. It was built in 1809 by Francis Gubtail (Guptill) from wood sawn in a saw-mill erected by his brother. It was next owned by Alonzo Bancroft and his wife Urania (Zwicker). Subsequent owner Ashton Linton sold in 1973 to New Brunswick Geologist Richard (Dick) Grant and acclaimed New Brunswick artist Brigid Grant for use as their summer residence. The residence is an excellent example of Cape Cod residential architecture from this era, complete with nearly flush eaves and gable dormers.
The sightlines allow views of the Grand Manan Ferry arriving and departing the island, as well as the fishing boats coming and going from the North Head Harbour. Boats can be seen coming and going all of the time tending to the salmon aquaculture farm sites along the Long Island shoreline. As it is shoreline property, many small pieces of land exist along the shores that had fishermen’s work sheds on them at one time. It is believed that the small piece of land adjacent to this residence was one such lot.
Source: Grand Manan Archives – Local Historic Places Files
Character-Defining Elements
The character-defining elements that describe the Grant House include:
- overall symmetry of one-and-a-half storey massing;
- unpainted cedar shingles on exterior walls and roof;
- lateral gable roof with as moderate pitch;
- near-flush eaves;
- gable dormers;
- some sashed 6-over-6 windows on ground floor and 2-over-2 sashed windows on the upper floor;
- later restorations using original types of building materials;
- sightlines to the water;
- location adjacent to possible former fishermen’s work shed site.
The character-defining elements relating to the interior include:
- original beams, now exposed.
Gallery
3 imagesLocation
Loading map...
Similar Places
Heritage sites with similar characteristics