Henry McLaughlin House
Also known as: Eiseman House, Henry McLaughlin House, Maison Eiseman
Description
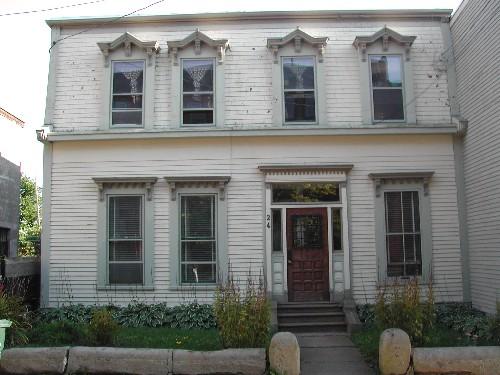
The Henry McLaughlin House is nestled in Herrington Cove at the southern end of Grand Manan Island. The residence consists of a one-and-a-half storey Georgian residence from the mid-19th century on the right with a shorter one-and-a-half storey Regency-inspired portion to the left. The landscape around and behind the house consists of terraced stone walls to make level places for grass and perennial flowers. The front lawn slopes to Route 776. Directly the road looking east is the shoreline of the Bay of Fundy.
Heritage Value
The Henry McLaughlin House on Grand Manan Island is designated a Local Historic Place for being one of the Island’s earliest remaining homesteads. Construction of the residence started circa 1846 by Captain Daniel McLaughlin. He sold it to his brother Henry in 1848, who finished it and lived there until 1877. From 1877 until 1879 the house was owned and lived in by George Carter. In 1879, the house came back into the McLaughlin family when Walter McLaughlin, brother to Daniel and Henry, purchased the house. The subsequent owners were Oliver Kent (1882-1892), Jane Wilcox and her husband William (1892-1920) and the Wilcox brothers Hiram, Leonard and Dyer (1920-1947) and Marion Eiseman. These family names are well documented in the Island’s history as shipbuilders, lighthouse keepers and founding community leaders. The home overlooks the sea and has a view of the distant light houses where the McLaughlins worked many months of the year.
The Henry McLaughlin House is also recognized as a good example of rural Georgian residential architecture from the mid-19th century in New Brunswick. This style is evident in the form and massing of the original building, as well as in the fenestration, the details of the central front door and the lateral gable roof with flush eaves. The portion on the left side of the residence is a rural interpretation of Regency residential architecture.
Source: Grand Manan Archives, Local Historic Places file
Character-Defining Elements
The character-defining elements that describe the original Georgian style of the Henry McLaughlin House include:
- one-and-a-half storey rectangular massing with a five-bay front façade;
- moderately-pitched lateral gable roof;
- eaves flush with the exterior walls;
- unpainted cedar shingle exterior;
- nailed wooden frame construction;
- central chimney;
- rectangular 6-over-6 windows;
- central entrance with flush details that include multi-paned sidelights and transom with a slight pediment;
- stone and mortar foundation.
The character-defining elements relating to the Regency-inspired portion of the building include:
- rectangular one-and-a-half storey massing;
- moderately-pitched gable roof;
- sweeping full-width open veranda with handrail and a pent roof;
- symmetrical window and door placement on the front façade;
- tall central chimney;
- stone and mortar foundation.
The character-defining elements of the landscape and context include:
- back of the house built around a natural surrounding ledge;
- grounds terraced with stone walls to facilitate landscaping;
- sightlines to the shoreline of the Bay of Fundy.
Gallery
1 imageLocation
Loading map...
Similar Places
Heritage sites with similar characteristics