Municipal Register of Local Historic Places
Marathon Inn
Grand Manan, New Brunswick
Also known as Marathon Hotel Ltd.
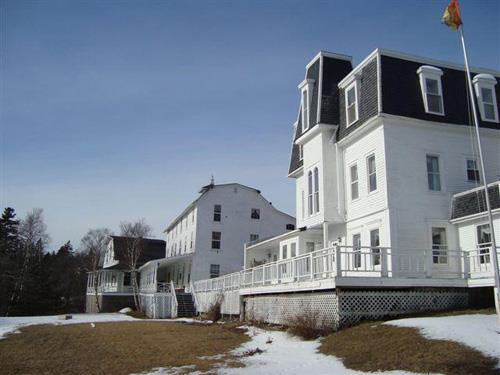
Image of the Marathon Inn showing the three buildings that make up the complex - the main inn, the Annex, and the Captain's Quarters.
Photo: Grand Manan Historical Society 2010
- Built
- 1871
- Recognized
- 2010
- By
- Local government
The register’s text, word for word
Description
The Marathon Inn is located on the very top of Marathon Lane overlooking the North Head Harbour in Grand Manan. Marathon Lane is a hidden drive between the North Head Post Office and the seasonal Island Arts gift shop. The inn proper is made up of three large buildings joined together with covered walkways. The view of the harbour from this vantage point is spectacular. There is a large barn located behind the inn.
Heritage value
The Marathon Inn in Grand Manan is designated a Local Historic Place for being one of the oldest purpose-built continually-operated hotels in Eastern Canada. It has been owned only by nine people since its opening and is still fully operational. James Pettes, who built the most easterly part, was connected with ‘The Flushing’, the first Grand Manan ferry to run on a schedule. In 1898, the former Marble Ridge Inn was moved to its present site beside the main building from its original location in the Moses Lane area. The story goes that Capt. Pettes won it in a poker game. This is now known as the Annex. On the sill under this building are written the names of three men who died in 1898, reputedly when the building was being moved. Many local stories are connected with it. The last building making up the Marathon Inn is the Captain’s Quarters - originally Captain Pettes home – which was relocated here from Pettes Cove.
Architecturally, the buildings that comprise the Marathon Inn are among the more eclectic on the island. The main building, located on the eastern end of the complex, has a mansard roof and is in the Second Empire Style. The three-storey mid-section or Annex building has a shallow Dutch Colonial Revival gambrel roof with a belvedere and is of ‘balloon’ construction with 4x5 inch studs running from the foundation to the roof. The most westerly section, the two-storey Captain’s Quarters, is of board and batten construction and also has characteristics of the Dutch Colonial Revival style which was fairly common in throughout New Brunswick.
SourceGrand Manan Archives – Local Historic Places files
Character‑defining elements
The character-defining elements that describe the Marathon Inn include:
- three separate buildings joined together through raised wooden walkways;
- excellent sightlines to North Head Harbour;
- some original furniture in the guest rooms.
The character-defining elements that describe the Main House include:
- square three-storey massing;
- straight mansard roof;
- shed-roof dormers;
- central projecting frontispiece that towers above the roof-line;
- paired Roman arch windows on the second storey of the frontispiece;
- original sash windows;
- clapboard siding;
- interior spatial arrangement;
- some original interior woodwork.
The character-defining elements relating to the Annex include:
- lateral rectangular three-storey massing;
- gambrel roof with belvedere;
- symmetrical fenestration;
- full-width veranda with a shed roof;
- original sash windows;
- sitting room with the original wall fireplace;
- interior stairway to the cupola with many graffiti signatures of former guests;
- flying baluster staircase.
The character-defining elements relating to the Captain’s House include:
- two-storey rectangular massing;
- front-facing gambrel roof;
- original sash windows;
- ornate window headers on the front façade;
- covered wrap-around veranda.
End of the register’s text
Location
19 Marathon Lane, Grand Manan, New Brunswick, Canada
44.76594° N, 66.74902° W
Get directions (opens in a new tab)Being on the register doesn’t make a place open to visitors. Many are private homes or businesses; please view them from the street.

Loading map…
Similar places
Places whose register descriptions are closest to this one.
From the Canadian Register of Historic Places, as last updated on December 12, 2025. The register’s text is shown word for word.