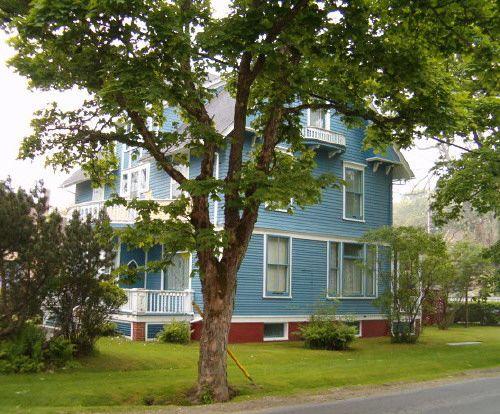
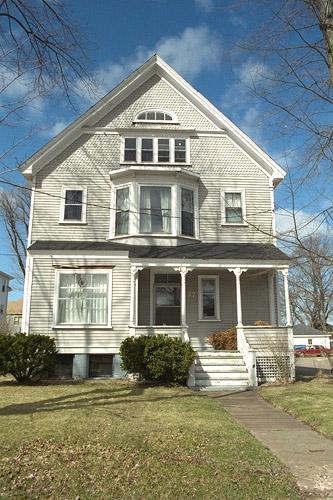
Side and front elevations, Lawson House, Yarmouth, 2004.
Photo: Heritage Division, NS Dept. of Tourism, Culture and Heritage, 2004.
- Built
- 1897–1898
- Recognized
- 1998
- By
- Province of Nova Scotia
The register’s text, word for word
Description
The Lawson House is located on a residential street in the centre of Yarmouth, NS. The turn of the century house was built for local historian and newspaper owner, J. Murray Lawson. The house and property are included in the designation.
Heritage value
Lawson House is valued for its association with J. Murray Lawson and for its Late Victorian Eclectic Architecture.
J. Murray Lawson was born in 1848 in Yarmouth son of Alexander Lawson, the founder of “The Herald” newspaper. Lawson continued his father’s newspaper after his death. Lawson was also a local historian and published widely on the history of Yarmouth. Lawson had his home built between 1897 and 1898 and lived there until his death until 1925. The house remained in the Lawson family until 1945.
The Lawson House is a large, wood frame residence with a gable roof and wood shingle cladding. While not excessively decorated as is often associated with the late Victoria era, the house does include a decorative porch and balcony and a bell cast belt course. The house is located near the centre of Yarmouth in a residential neighbourhood and is someone unique on its street.
SourceProvincial Heritage Property File no. 227.
Character‑defining elements
Character-defining elements of the Lawson House include:
- wood frame;
- variety of wood cladding – first storey clad with clapboard and shingles on second storey;
- belt course with bell cast separates storeys;
- enclosed entrance porch;
- second floor balcony supported by turned columns with Corinthian capitals;
- two-and-a-half storeys;
- shallow cross gabled back ell;
- steeply pitched gable roof;
- return eaves;
- boxed in recessed Gothic arches under gables;
- centred two-tiered wall dormer breaking bracketed eaves line in front;
- symmetrical three bay façade;
- centred entrance with stained glass side and transom lights;
- balconies under side and rear attic windows;
- double hung sashed window;
- Palladian window in front dormer;
- spindlework balustrades on veranda and balconies.
End of the register’s text
Location
64 William Street, Yarmouth, Nova Scotia, B5A, Canada
43.83286° N, 66.11777° W
Get directions (opens in a new tab)Being on the register doesn’t make a place open to visitors. Many are private homes or businesses; please view them from the street.

Loading map…
Similar places
Places whose register descriptions are closest to this one.
From the Canadian Register of Historic Places, as last updated on December 12, 2025. The register’s text is shown word for word.