Municipally Registered Property
James Braynion House
Truro, Nova Scotia
Also known as 113 Queen Street, St. Paul's Presbyterian Church Manse
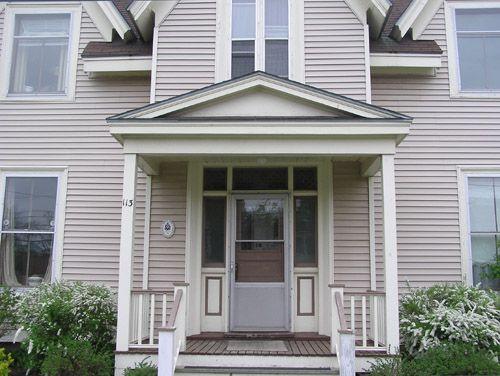
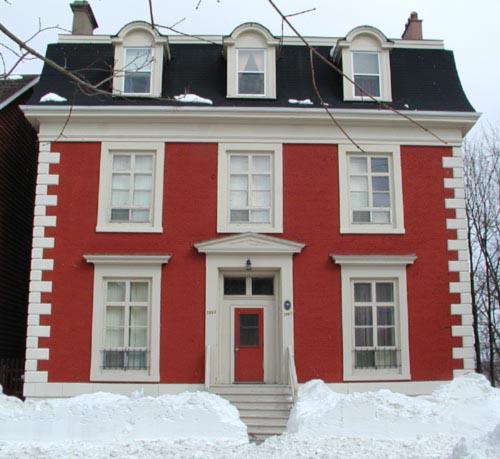
James Braynion House, Truro, NS, front door detail, 2004.
Photo: Heritage Division, NS Dept. of Tourism, Culture and Heritage, 2004
- Built
- 1856–1859
- Recognized
- 1995
- By
- Local government
The register’s text, word for word
Description
James Braynion House is a large one and one-half storey wood frame dwelling located at 113 Queen Street in Truro, NS in a residential area in the urban core of the town. It is a side-gabled Gothic Revival style building with a truncated roof, a projecting central cross gable and two cross gables on either side. The municipal designation includes the building and surrounding property.
Heritage value
Historic Value
James Braynion House is valued for its association with James Braynion, an early settler in Truro who built this house circa 1856, replacing another house that was known to be on the site in 1839. It is also valued for its historical associations with St. Paul’s Presbyterian Church that used it as a manse from 1873 until the congregation amalgamated with First Presbyterian Church in 1913. It continued to be used as a manse until it was sold in 1926.
Architectural Value
Although the house has been clad in vinyl siding, James Braynion House still retains its original eaves, trim, window and doors, and remains a valued contributor to the heritage character of its neighborhood.
SourcePlanning Department, Town of Truro, file 10MNS0028
Character‑defining elements
Character-definfing elements of the James Brayion House relate to its Gothic Revival architecture and include:
- form and massing;
- central projecting cross gabled bay and two slightly smaller gable dormers projecting through the roofline on either side of the bay;
- steeply-pitched truncated roof; interior chimney;
- overhanging enclosed eaves with wide moulded fascias and soffits;
- window and door elements, including: a variety of double- and single-sashed windows;
- rectangular transom and side lights around the central front door;
- wide wooden mouldings around the windows and doors;
- wooden trim.
General character-defining elements include:
- house set back from the street a distance consistent with its neighbours;
- raised platform outlined by low stone walls to either side.
End of the register’s text
Location
113 Queen Street, Truro, Nova Scotia, B2N, Canada
45.36652° N, 63.28031° W
Get directions (opens in a new tab)Being on the register doesn’t make a place open to visitors. Many are private homes or businesses; please view them from the street.

Loading map…
Nearby
All 57 places in Truro
Similar places
Places whose register descriptions are closest to this one.
From the Canadian Register of Historic Places, as last updated on December 12, 2025. The register’s text is shown word for word.