Truro Post Office National Historic Site of Canada
Also known as: Truro Post Office, Truro Post Office National Historic Site of Canada, Bureau de poste de Truro
Description
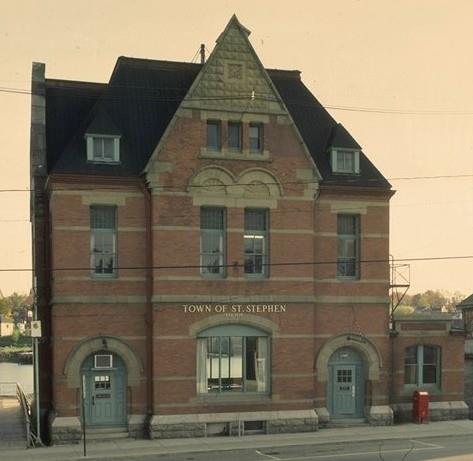
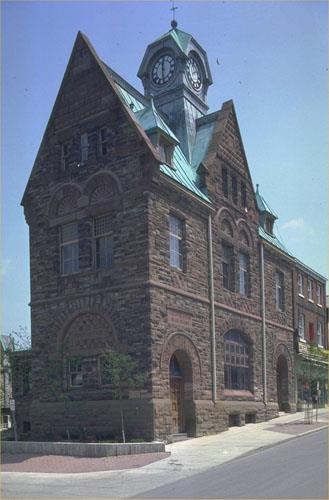
The Truro Post Office National Historic Site of Canada is a two-and-a-half-storey, brick building constructed during the late 19th century. The post office is located on a prominent corner lot in downtown Truro. The formal recognition consists of the building on its property at the time of designation
Heritage Value
The Truro Post Office was designated a national historic site in 1983 because: it is representative of the small urban post offices by Thomas Fuller; it possesses architectural merit, this is to say it has not undergone major exterior alteration; and it is in harmony with its environment.
The Truro Post Office, built in 1883-1886, is a good example of the post offices erected by the Department of Public Works in smaller urban centres during Thomas Fuller’s term as Chief Architect (1881-1886). It is representative of Fuller post offices in its two-and-a-half-storey height, its use of high-quality materials, its blend of Gothic and Romanesque elements, and its prominent siting on a corner lot.
Source: Historic Sites and Monuments Board of Canada, Minutes, 1983.
Character-Defining Elements
Key elements which define the heritage character of the Truro Post Office are:
- its picturesque silhouette, created by the interplay between the elevations, frontispiece, gables and roof lines,
- its eclectic blend of Victorian Gothic, Flemish and Romanesque revival motifs, evident in: the three towering gabled façades; the steep and varied roofline; the use of contrasting colours and textures through a playful combination of materials,
- features typical of Fuller-designed buildings, including its: two-and-a-half-storey height; steep roofs; five-bay façades; symmetrical massing masked by the distinctive treatments of the central and side façades, as well as by the use of a pair of corner entrances,
- the angled and symmetrical placement of the double entrances,
- the strong vertical emphasis created by the steeply pitched roof and the three towering, gabled façades,
- its varied roof line, consisting of intersecting gable and chateau-style roofs at differing heights,
- eclectic detailing, evident in the combination of a Flemish tympanum with a Romanesque voussoir on the main façade,
- its high-quality exterior materials, consisting of red brick, stone trim and slate roof,
- the patterning of red-brick cladding and pale Hopewell-stone trim,
- its prominent siting on a corner lot in downtown Truro.
Gallery
1 imageLocation
Loading map...
Similar Places
Heritage sites with similar characteristics