Archibald House
Also known as: Archibald House, C.B. Archibald House
Description
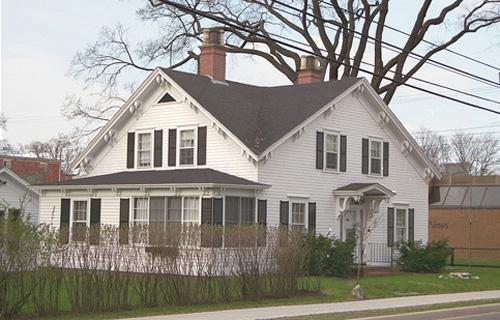
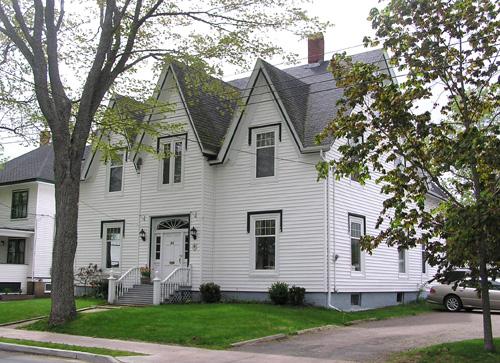
The Archibald House is a one-and-a-half storey wood-frame residence located on Queen Street, one of the oldest residential streets in Truro, Nova Scotia. Built in 1851 by Charles Blanchard Archibald in the Gothic Revival style, the house features wide gables with heavy brackets, and two elaborate chimneys. The building and property are included in the provincial designation.
Heritage Value
Th Archibald House is valued for its association with the Archibald family, a name long associated with the practice of law in Nova Scotia and Canada and for its Gothic Revival style architecture.
In 1762, several brothers of the Archibald family settled in Truro. Originally they came from Londonderry, Ireland. Many descendants of these brothers achieved prominent positions both provincially and nationally, most notably in the field of law. As well, eight members of the Archibald family have sat in the House Of Assembly. In 1851, Archibald House was built by one of these decendants, Charles Blanchard Archibald. Charles B. Archibald was a successful businessman who operated a mail and coach service between Truro and Amherst from 1854 until the railway was completed in 1872. In 1875, he was elected the first Mayor of the newly-incorporated Town of Truro.
The Archibald House has been passed down through four subsequent generations of the family, including Judge Charles Witter Archibald. The property has remained in the family for nearly a century and a half.
The C.B. Archibald House is also valued as an early example of Gothic Revival style architecture in Nova Scotia. It is strongly influenced by the ideas of American architect Andrew Jackson Downing. Archibald House incorporates decorative bracket detailing and a unique cross gable roof. As well, the roof over the front entrance is heavily decorated.
Source: Provincial Heritage Program property files, no. 245, 1747 Summer Street, Halifax, NS.
Character-Defining Elements
Character-defining elements of Archibald House relating to its Gothic Revival style include:
- basic form and massing;
- moderately-pitched side-gable roof and matching cross gables;
- a single storey hip-roofed extension added on the east side;
- heavy paired brackets under the roof and extension eaves;
- elaborate chimneys prominently placed on the roof ridge;
- gable-roofed open porches on the front and rear, supported by heavy paired brackets on square pillars;
- double-hung sashed windows with 6/6 glazing;
- wide moulded window surrounds with caps and contrasting shutters;
- wooden shingle cladding;
- tree sculpture of C.B. Archibald beside the building.
Gallery
3 imagesLocation
Loading map...
Similar Places
Heritage sites with similar characteristics