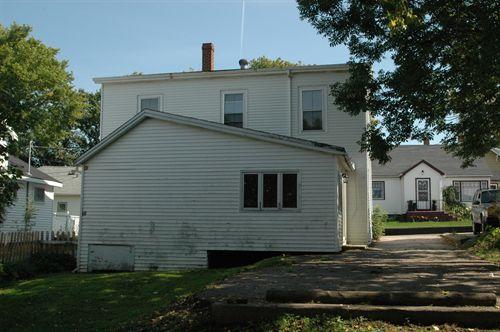
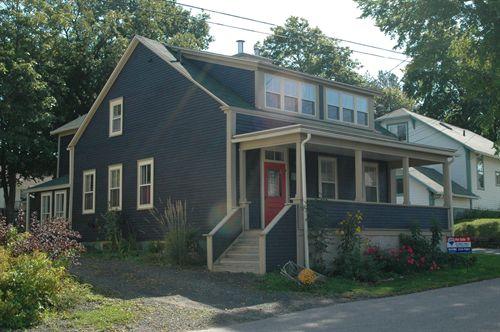
James House
Also known as: James House, Elms Tea Room, James House Museum
Description
James House is a two and a half storey, five bay façade, Neo-classical style house with Regency style elements. The house was built in 1835 and is located on a main street in Bridgetown, Nova Scotia. Both the building and its surrounding property are included in the designation.
Heritage Value
The James House is valued for its association with Bridgetown merchant Richard James, for its blend of Neo-classical and Regency styles, and as a landmark on one of Bridgetown's main streets.
James House is valued for its association with merchant Richard James. Born in England, Richard James moved his wife and eight children to Bridgetown, NS in 1834, and had James House built a year later. Prior to his arrival in Nova Scotia, James was a merchant, had a brief military career, and was involved in establishing the Benevolent Orphans’ Society in India, an organization sponsored by the British army to shelter war orphans. After coming to Bridgetown, James established a small tobacco and general store on the north side of the ground floor of the James House. He also served as a Justice of the Peace in the late 1840’s. He and his family lived in the other portion of the house.
James House is also valued as an architectural landmark within the Bridgetown area. Built in 1835 the house represents both the Neo-classical and the Regency style. The two and one half storey house is structurally asymmetrical. There are two distinct structural systems for each side of the house, from the basement construction to the two entrances and staircases at the north and the south ends. It is most likely that the house was built in two sections and the Regency style flared eaves and balcony were added with the second section.
The building is now the James House Museum, operated by the Bridgetown and Area Historical Society.
Source: Notice of Registration of Property as a Provincial Heritage Property, Provincial Property Heritage File no. 234.
Character-Defining Elements
Character-defining elements of James House include:
- asymmetrical structural plan;
- clapboard exterior;
- large first floor bay windows;
- rubble stone foundation;
- all Neo-classical elements, including two and a half storey and five bay façade;
- all Regency style elements, including second storey covered gallery with balcony; five storm doors, each with six panes of glass, on the doors of the covered gallery; medium pitched gable roof with flare bellcast eaves of the front roof slope.
Gallery
3 imagesLocation
Loading map...
Similar Places
Heritage sites with similar characteristics