Hall Residence
Also known as: Hall Residence, Raymond Paquette Residence
Description
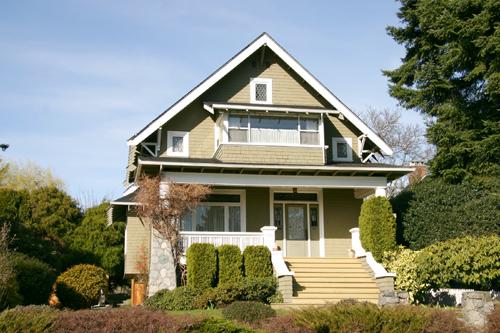
The Hall Residence is a one and one-half storey plus basement Craftsman style residence, located in a low-density residential neighbourhood. The house is distinguished by the extensive use of masonry and its sophisticated design details.
Heritage Value
The Hall Residence is valued as a very good example of the Craftsman style and for its notable use of masonry construction. The first storey is constructed entirely of rough-dressed random ashlar granite blocks, with heavy stone sills and lintels, a segmented arch over one side window and a stone chimney. The masonry construction of this house is particularly significant because the residential application of masonry was rare, especially in a house of this modest scale. Given the abundant timber resources in the region, residential structures were primarily built of wood.
It was constructed between 1910 and 1912 for Herbert C.V. Hall, a local real estate broker, but there is no evidence that he ever occupied the house. Rampant speculation in real estate during the Edwardian boom era often produced spectacular, but short-lived returns. By 1912, Hall was living in reduced circumstances at the Colonial Apartments, and his fate after that is unknown.
Source: Heritage Planning Files, City of North Vancouver
Character-Defining Elements
Key elements that define the heritage character of the Hall Residence include its:
- rectangular plan form and horizontal proportions
- elements of the Craftsman style such as the use of natural materials, low-pitched roofline and scroll-cut exposed purlin ends
- low-pitched side gable roof with bellcast eaves and front shed dormer
- masonry cladding: rough-dressed random ashlar granite stonework on the ground floor and chimney
- second floor cladding under later asbestos shingles
- arch over inset corner porch
- fenestration: wooden-sash, double-hung windows; cross leaded wooden-sash casement windows
- granite wall with gateposts at the front of the property, that extends east to the adjacent property
- landscape elements such as a mature cherry tree and large cedars at front
Gallery
1 imageLocation
Loading map...
Similar Places
Heritage sites with similar characteristics