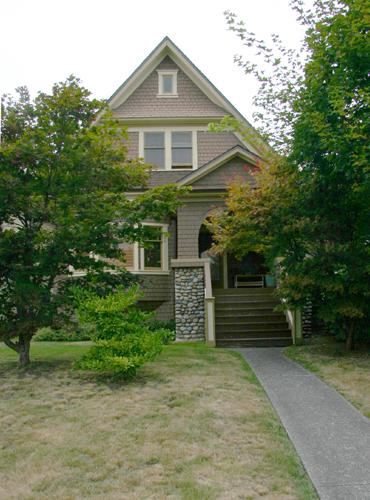
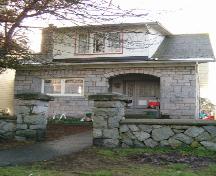
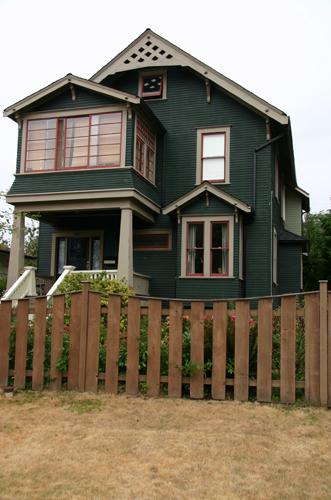
Exterior view of the 256 East 10th Street Residence
Photo: City of North Vancouver, Donald Luxton and Associates, 2005
- Built
- 1910
- Recognized
- 1995
- By
- Local government
The register’s text, word for word
Description
The residence at 256 East 10th Street is a one and one-half storey wood-frame house, located mid-block in the East 10th Street cluster of historic houses. This Edwardian-era front gabled roof house is distinguished by its projecting front porch, which displays arched openings and river-rock detailing.
Heritage value
The 256 East 10th Street Residence was built in 1910 on a speculative basis and provides evidence of the intense development that occurred on East 10th Street and in North Vancouver during the 'Boom Years' of the early twentieth century. After regular ferry service was established in 1903 and the city was incorporated in 1907, North Vancouver experienced a period of unprecedented growth and prosperity. This construction boom accelerated until a general financial depression in 1913 halted this ambitious suburban development.
This house was built for local shipwright, Frederick McAlpine (1870-1947), and illustrates the nature of early residential architecture in North Vancouver, built to house the area's burgeoning middle-class. Typical of many Edwardian-era houses, the front facade has been enlivened with asymmetrical, projecting elements. This residence is part of a cluster of historic houses on East 10th Street that date from the same time period.
SourceCity of North Vancouver Planning Department
Character‑defining elements
Key elements that define the heritage character of the residence at 256 East 10th Street include its:
- setback consistent with adjacent residences
- residential form, scale and massing as expressed by its: regular, rectangular plan; one and one-half storey plus basement height; projecting front bay with angled underside; and steep front gabled roof with saddlebag dormers
- wood-frame construction with cedar shingle siding, and closed eaves with wooden tongue-and-groove soffits
- additional exterior elements such as: flared front gable; and pedimented front porch with arched openings, river-stone clad piers, and open balustrades with plain balusters
- double-hung wooden sash windows, some with patterned multi-paned upper sash; and leaded, stained glass entry window
End of the register’s text
Location
256 East 10th Street, North Vancouver, British Columbia, V7L, Canada
49.31711° N, 123.06680° W
Get directions (opens in a new tab)Being on the register doesn’t make a place open to visitors. Many are private homes or businesses; please view them from the street.

Loading map…
Similar places
Places whose register descriptions are closest to this one.
 254 Keith Road East ResidenceNorth Vancouver, British Columbia
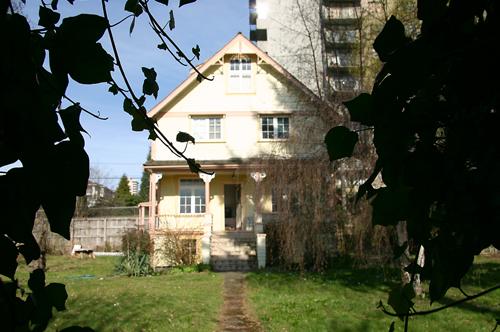 Falcioni ResidenceNorth Vancouver City, British Columbia
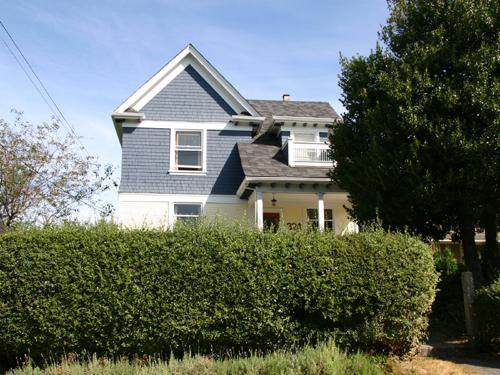 Perry ResidenceNorth Vancouver, British Columbia
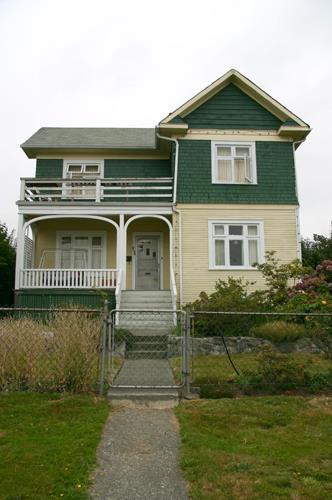 Edington ResidenceNorth Vancouver, British Columbia
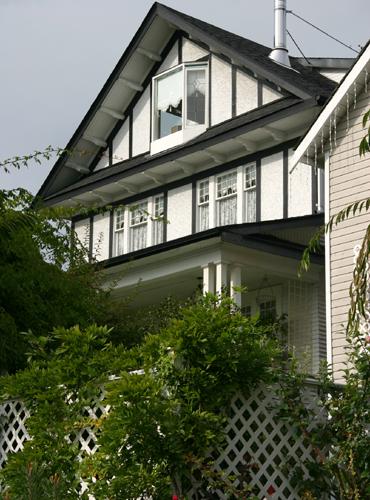 Foster ResidenceNorth Vancouver, British Columbia
 Gill Residence, East 6th StreetNorth Vancouver, British Columbia
From the Canadian Register of Historic Places, as last updated on December 12, 2025. The register’s text is shown word for word.