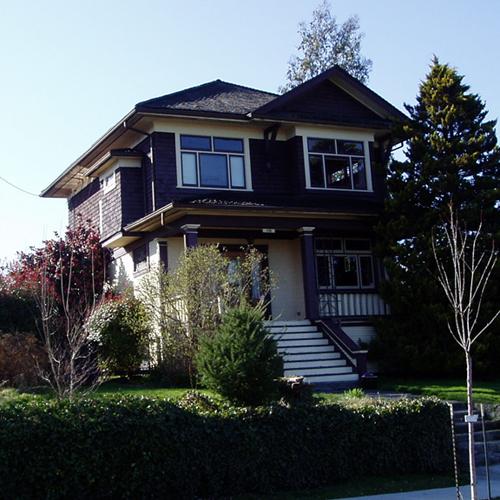
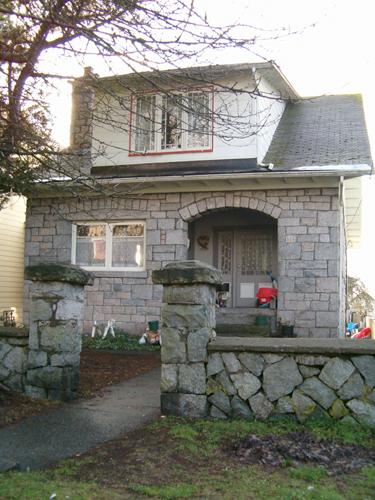
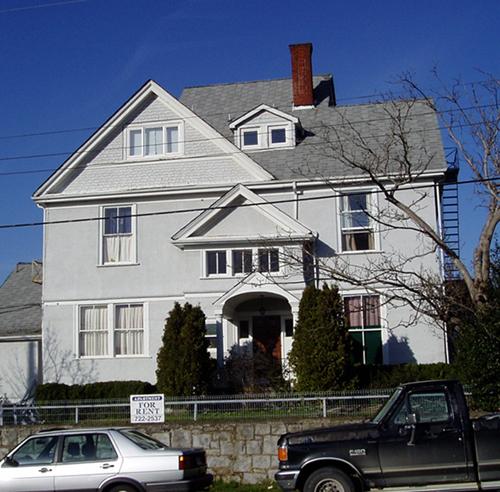
Layer-Hall Residence, exterior view, 2005
Photo: City of Nanaimo, Christine Meutzner, 2005
- Built
- 1913
- Recognized
- 2002
- By
- Local government
The register’s text, word for word
Description
The Layer-Hall Residence is a two storey, Edwardian era building located in one of Nanaimo's oldest residential neighbourhoods. The historic place is confined to the building footprint.
Heritage value
Built in 1913, the Layer-Hall Residence is an excellent example of an Edwardian building with Foursquare and Craftsman influences. The Foursquare's box plan made it economical and practical to build and the simple design typifies restrained, Edwardian elegance. The Layer-Hall Residence basic box plan is embellished with Craftsman details including large eave brackets and leaded and stained glass wooden sash casement windows. Although a rear addition alters the original square configuration, the building is substantially intact.
The Layer-Hall Residence is significant for its association with Dr. G.A.B. Hall, who lived here during the 1930s and early 1940s. The longtime physician and surgeon to the Western Fuel Company miners, Hall had a lengthy history of community service, including a term as Mayor from 1930-31. Hall represents the intrinsic connections between doctors, coal companies and the coal mining population. In a city with exceptionally high accident and death rates, these connections were especially significant.
Sited in the middle of a street lined with lower buildings, the two-storey Layer-Hall Residence is a prominent neighbourhood landmark, overlooking a municipal park.
SourceCity of Nanaimo, Development Services Department
Character‑defining elements
The character-defining elements of the Layer-Hall Residence include:
-all of the elements of the Foursquare and Craftsman styles including the square plan, vertical massing, large eave brackets, hip roof with front gable, leaded and stained glass windows, horizontal beveled wood siding at the ground floor level and the shingle siding at the second floor level, front door with oval inset and sidelights and square porch columns.
-the building's location in a residential neigbourhood, overlooking a park.
End of the register’s text
Location
115 Machleary Street, Nanaimo, British Columbia, V9R, Canada
49.16694° N, 123.94980° W
Get directions (opens in a new tab)Being on the register doesn’t make a place open to visitors. Many are private homes or businesses; please view them from the street.

Loading map…
Similar places
Places whose register descriptions are closest to this one.
From the Canadian Register of Historic Places, as last updated on December 12, 2025. The register’s text is shown word for word.