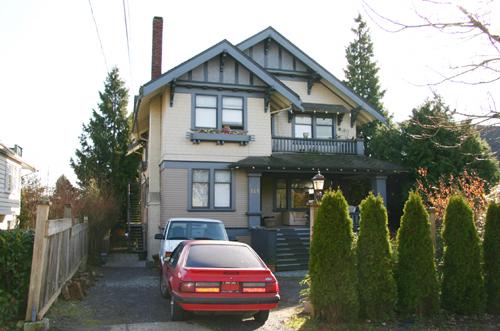
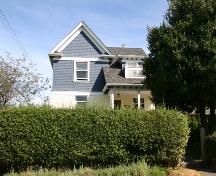
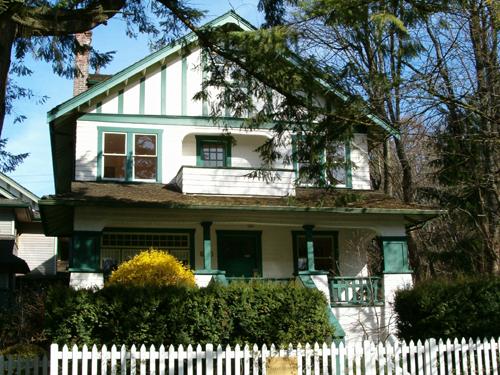
Exterior view of the Chubb Residence
Photo: City of North Vancouver, 2005
- Built
- 1913
- Recognized
- 1995
- By
- Local government
The register’s text, word for word
Description
The Chubb Residence is a two-storey Craftsman style house, notable for its elaborate detailing, open half-width front verandah with second storey balcony, and unusual window boxes. It is located in a context of single-family residences, set flush with its neighbours.
Heritage value
The Chubb Residence, completed in 1913, just at the end of the real estate boom in Vancouver, is an excellent example of Craftsman style architecture. Displaying a high degree of integrity, the Chubb Residence exhibits numerous features which associate it with the Craftsman style, such as its triangular eave brackets, exposed rafters, patterned leaded windows and thick square porch supports and balusters. Also of note is the stucco and half-timbering found in the gables, indicating the Tudor Revival influence on the Craftsman style in Canada. This exceptionally elaborate house was built for B. Chubb by local carpenter, E.W. Garnett, who was also listed as the designer, indicating the likelihood that this was a pattern book design. Such plans were commonly employed, and were readily available through sources such as bungalow magazines and plan books, which promoted the Craftsman movement not just as an architectural style but also as an expression of a modern lifestyle.
SourceHeritage Planning Files, City of North Vancouver
Character‑defining elements
Key elements that define the heritage character of the Chubb Residence include its:
- mid-block location
- residential form, scale and massing as expressed by its two-storey plus basement height, open corner porch and regular plan with projections
- front-gabled roof with overlapping front and side-gabled projections
- concrete foundation with wood-frame construction
- elaborate Craftsman style details such as narrow lapped siding on the first floor; cedar shingles with bellcast on the second storey; half-timbering in the gables; highly decorative eave brackets; large, square porch columns and balusters; scroll-cut bargeboards; and exposed rafter tails
- additional exterior elements including: half-width front porch with second floor balcony above; original front door with long vertical glazing and diamond panels and hardware; window boxes with elaborate dove-tailed corners; two external red brick chimneys; and slight jetties in the gable peaks
- asymmetrical fenestration, including: double assembly, double-hung wooden-sash windows with leaded patterned upper sashes; decorative and stained glass at ground floor level; full length multi-paned French door to the second floor balcony; and twin leaded sidelights around the front door
End of the register’s text
Location
345 East 9th Street, North Vancouver City, British Columbia, V7L, Canada
49.31543° N, 123.06431° W
Get directions (opens in a new tab)Being on the register doesn’t make a place open to visitors. Many are private homes or businesses; please view them from the street.

Loading map…
Similar places
Places whose register descriptions are closest to this one.
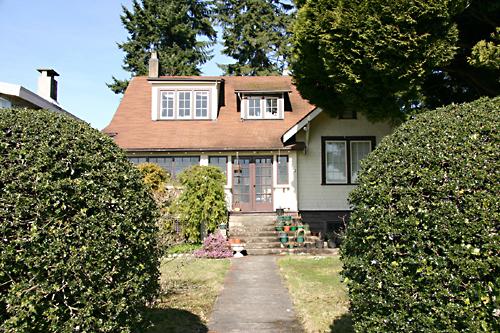 862 Cumberland CrescentNorth Vancouver City, British Columbia
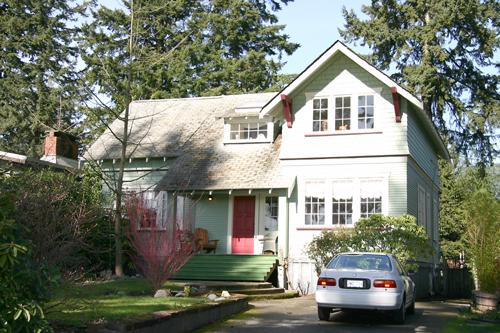 842 Cumberland CrescentNorth Vancouver City, British Columbia
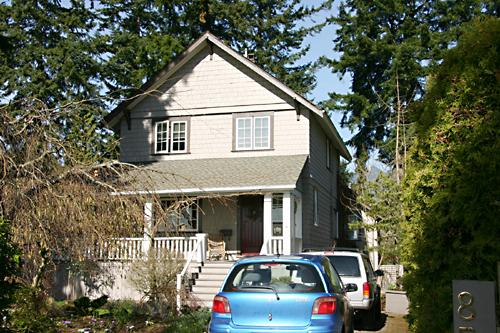 852 Cumberland CrescentNorth Vancouver City, British Columbia
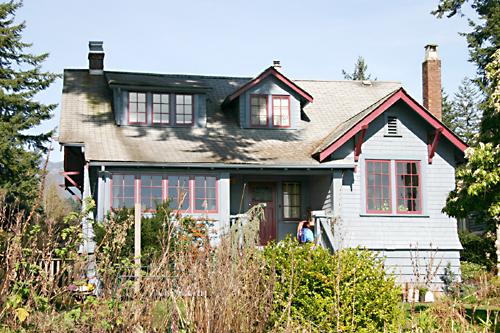 832 Cumberland CrescentNorth Vancouver City, British Columbia
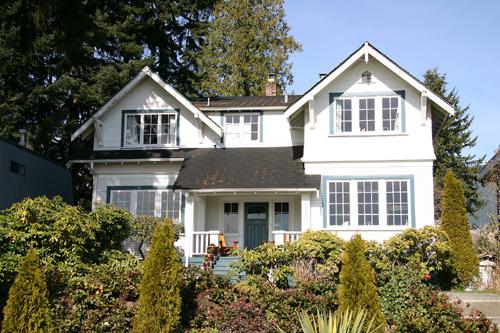 872 Cumberland CrescentNorth Vancouver City, British Columbia
 Baker ResidenceNorth Vancouver, British Columbia
From the Canadian Register of Historic Places, as last updated on December 12, 2025. The register’s text is shown word for word.